Leave a Message

Thank you for your message. We will be in touch with you shortly.

Explore Our Properties
606 Oakland Hills Drive
SEE ALL PHOTOS
606 Oakland Hills Drive
Courtesy of Alna Realty
Sold

606 Oakland Hills Drive

606 Oakland Hills Drive, Arlington, TX 76018

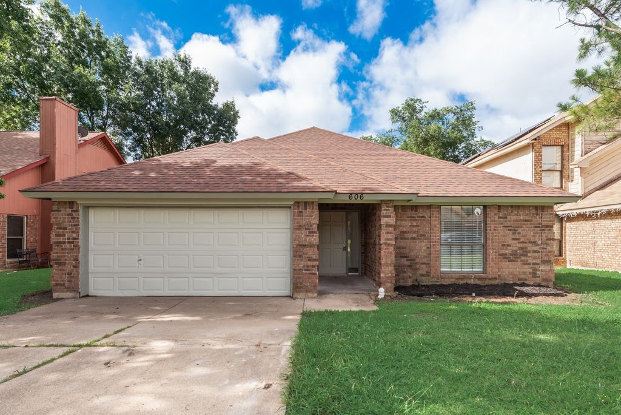
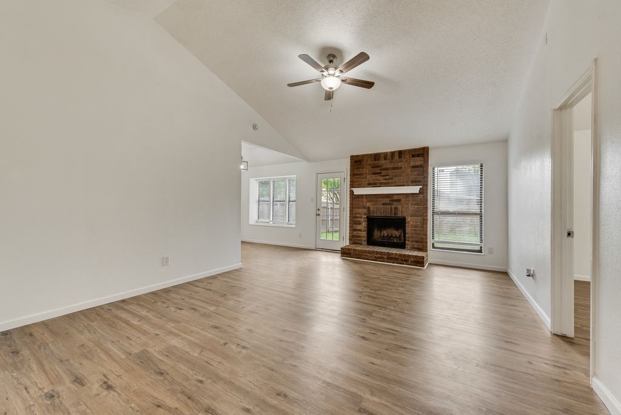
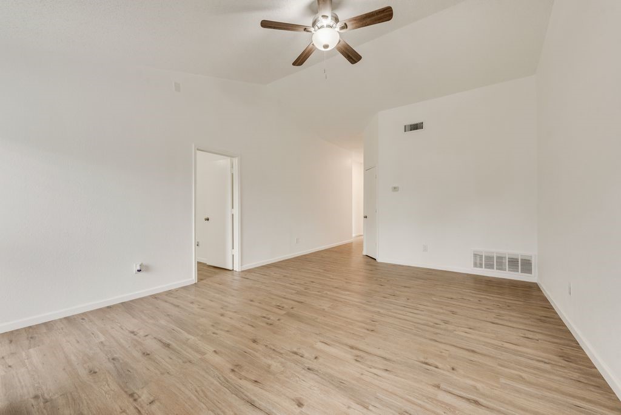
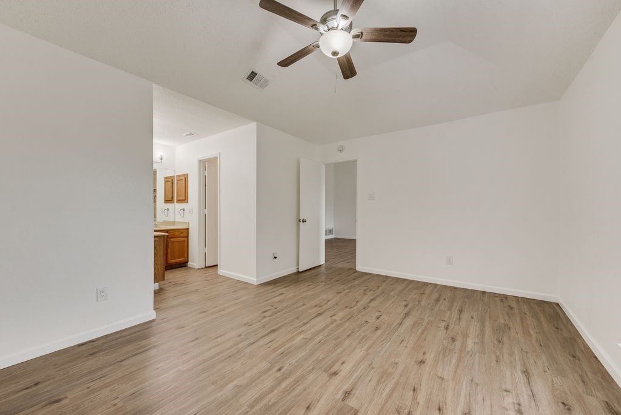
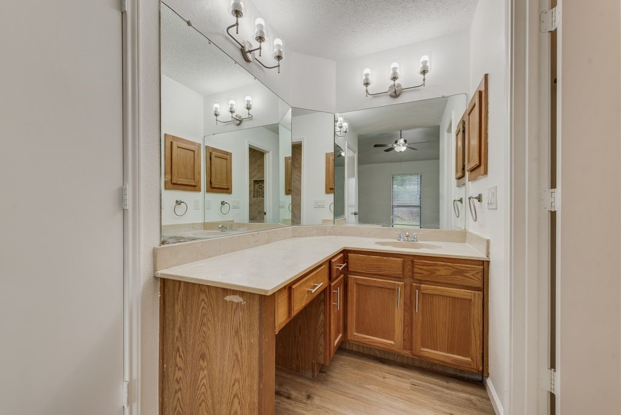
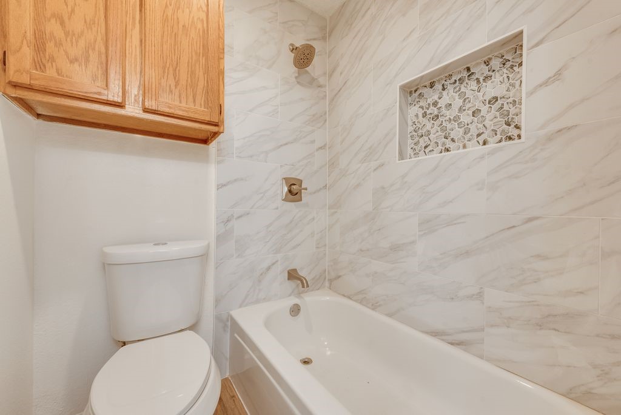
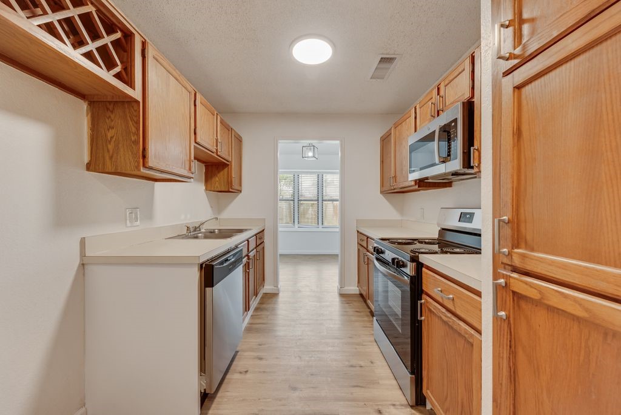
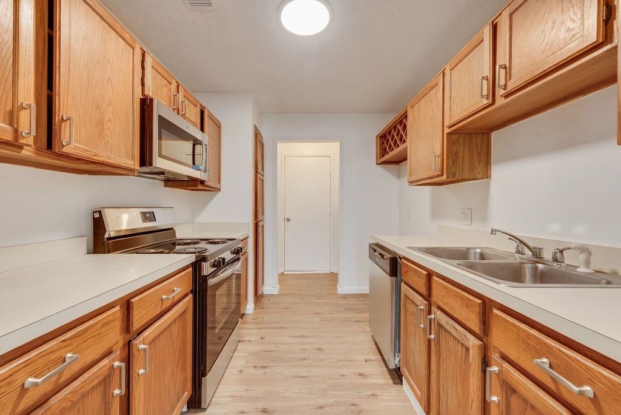
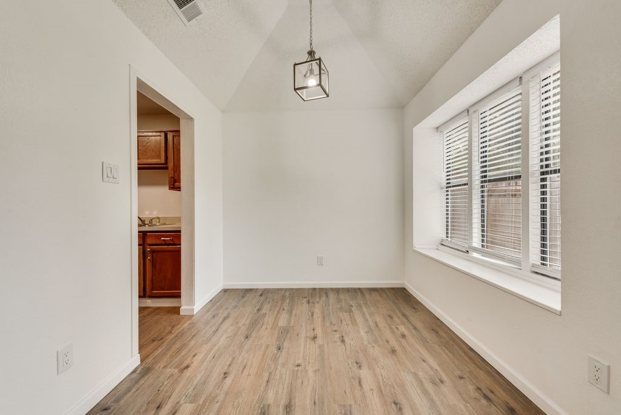
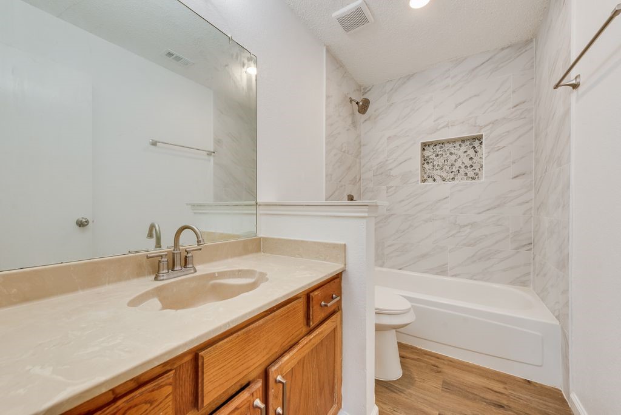
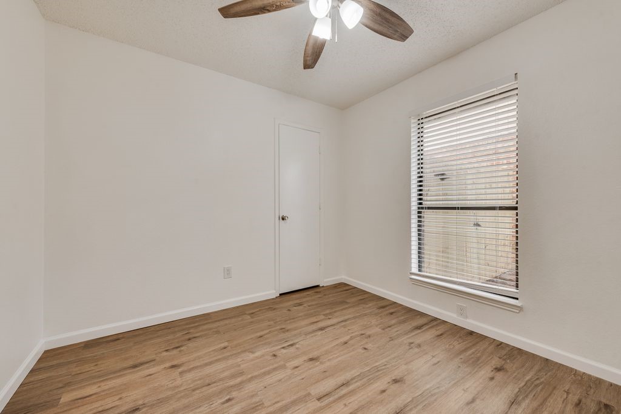
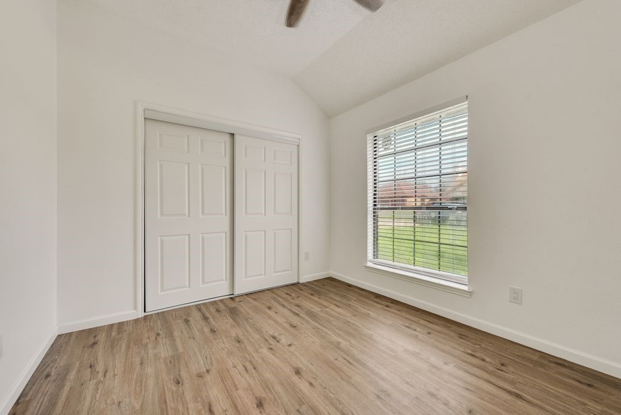
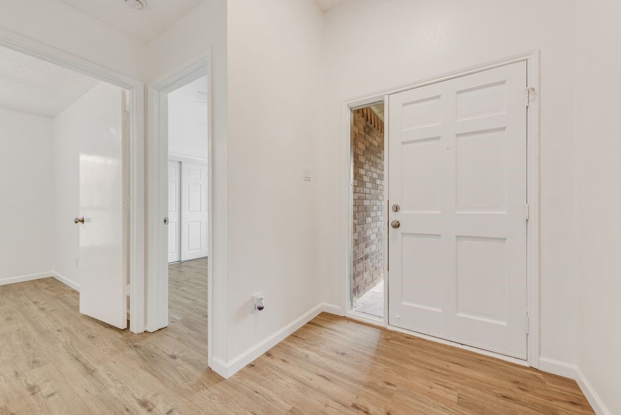
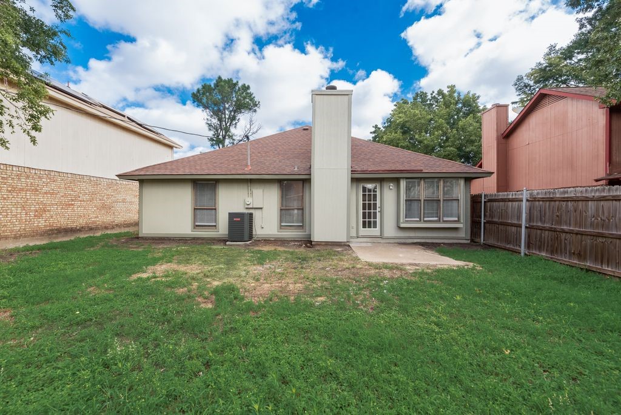
Move-in ready with lots of updates already completed! This beautifully refreshed Arlington home features vaulted ceilings, a spacious open living area with a cozy brick fireplace, new luxury vinyl plank flooring throughout, and fresh interior paint. Recent improvements include a brand-new Goodman HVAC system, new appliances, tiled tub and shower surrounds, updated fixtures, and numerous interior upgrades. Exterior enhancements include a rebuilt chimney, fresh exterior paint, and fence repairs. Offering modern comfort, peace of mind, and exceptional value, this home is ready for its next owner to move in and enjoy.

3
beds

2
baths

1,122 Sq.Ft. LIVING AREA

5,227.2 Sq.Ft. lot

Madison Niles

Madison Niles

Features & Amenities

Interior

  • total bedrooms3
  • Total bathrooms2
  • full bathrooms2
  • Laundry room Other
  • Flooring Luxury Vinyl Plank
  • Fireplace Wood Burning
  • APPLIANCES Dishwasher, Electric Range, Electric Water Heater, Microwave
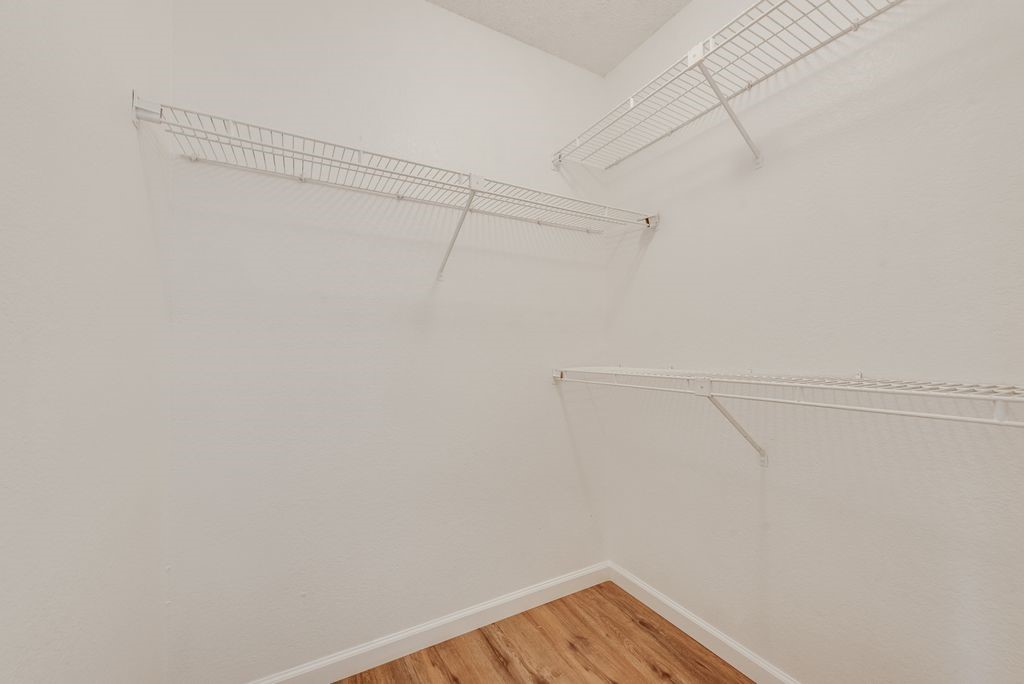
  • other interior Features Chandelier, Pantry, Vaulted Ceiling(s), Walk-In Closet(s)

Area & Lot

  • Status Sold
  • Date Sold July 21, 2026
  • Living Area1,122 Sq.Ft.
  • Lot Area5,227.2 Sq.Ft.
  • MLS® ID21293315
  • TypeResidential
  • YEAR BUILT1987
  • NeighborhoodArlington
  • Architecture StylesTraditional, Detached
  • Elementary SchoolBebensee
  • Middle SchoolOusley
  • High SchoolSeguin
  • School DistrictArlington ISD

Exterior

  • STORIES1
  • Garage Space2.0
  • water SourcePublic
  • utilitiesSewer Available, Water Available
  • PoolNone
  • roofComposition
  • parkingDriveway, Epoxy Flooring, Garage Faces Front, Garage
  • HEAT TYPEElectric
  • AIR CONDITIONINGCentral Air
  • sewerPublic Sewer
  • SubstructureSlab
  • security FeaturesCarbon Monoxide Detector(s), Fire Alarm

Financial

  • Price Upon Request
View Virtual Tour

Arlington

Explore

Your Real Estate Journey Starts Here

From understanding your needs to closing the perfect deal, We are dedicated to providing the support and expertise you deserve.

Follow Us on Instagram