6028 Firefox Lane
6028 Firefox Lane
6028 Firefox Lane
6028 Firefox Lane
6028 Firefox Lane
6028 Firefox Lane
6028 Firefox Lane
6028 Firefox Lane
6028 Firefox Lane
6028 Firefox Lane
6028 Firefox Lane
6028 Firefox Lane
6028 Firefox Lane
6028 Firefox Lane
6028 Firefox Lane
6028 Firefox Lane
6028 Firefox Lane
6028 Firefox Lane
6028 Firefox Lane
6028 Firefox Lane
6028 Firefox Lane
6028 Firefox Lane
6028 Firefox Lane
6028 Firefox Lane
6028 Firefox Lane
6028 Firefox Lane
6028 Firefox Lane
6028 Firefox Lane
6028 Firefox Lane
6028 Firefox Lane
6028 Firefox Lane
6028 Firefox Lane
6028 Firefox Lane
6028 Firefox Lane
6028 Firefox Lane
6028 Firefox Lane
6028 Firefox Lane
6028 Firefox Lane
6028 Firefox Lane
6028 Firefox Lane
SEE ALL PHOTOS
6028 Firefox Lane
6028 Firefox Lane
6028 Firefox Lane
6028 Firefox Lane
6028 Firefox Lane
6028 Firefox Lane
6028 Firefox Lane
6028 Firefox Lane
6028 Firefox Lane
6028 Firefox Lane
6028 Firefox Lane
6028 Firefox Lane
6028 Firefox Lane
6028 Firefox Lane
6028 Firefox Lane
6028 Firefox Lane
6028 Firefox Lane
6028 Firefox Lane
6028 Firefox Lane
6028 Firefox Lane
6028 Firefox Lane
6028 Firefox Lane
6028 Firefox Lane
6028 Firefox Lane
6028 Firefox Lane
6028 Firefox Lane
6028 Firefox Lane
6028 Firefox Lane
6028 Firefox Lane
6028 Firefox Lane
6028 Firefox Lane
6028 Firefox Lane
6028 Firefox Lane
6028 Firefox Lane
6028 Firefox Lane
6028 Firefox Lane
6028 Firefox Lane
6028 Firefox Lane
6028 Firefox Lane
6028 Firefox Lane
Sold

6028 Firefox Lane

6028 Firefox Lane, Fort Worth, TX 76123

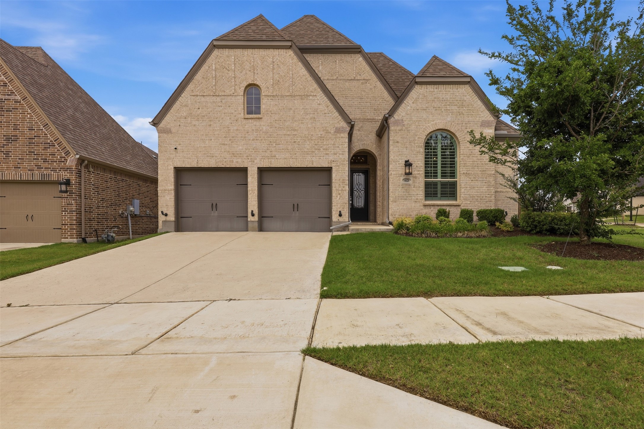
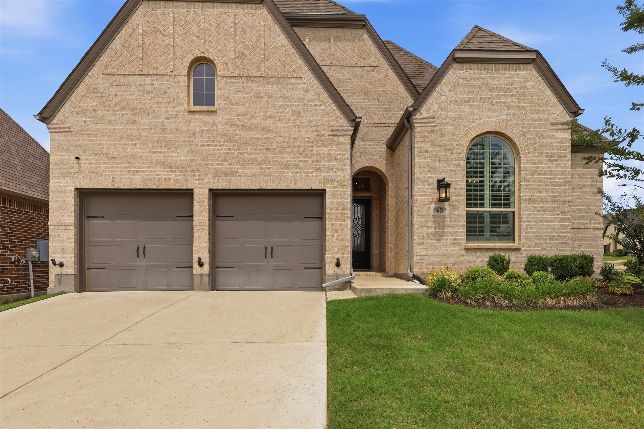
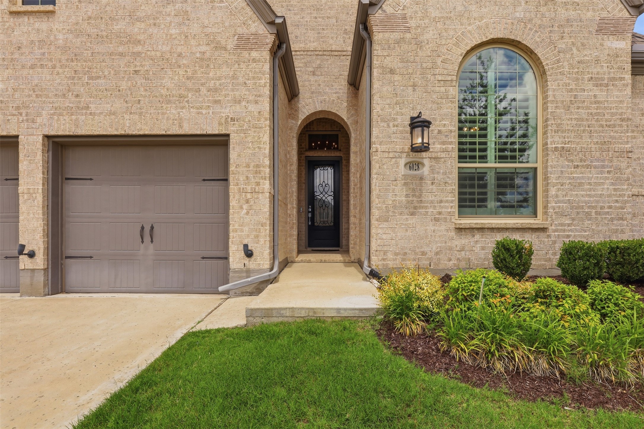
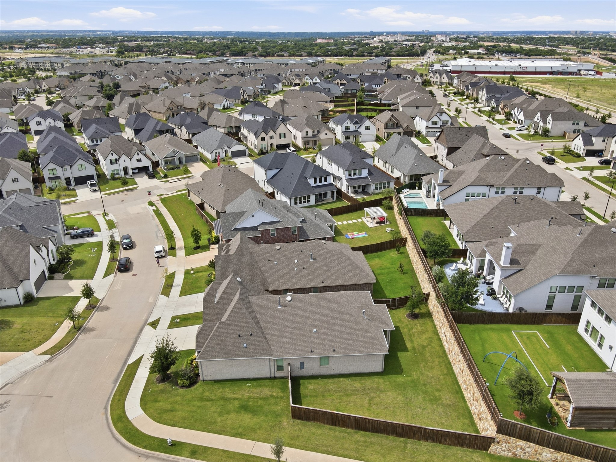
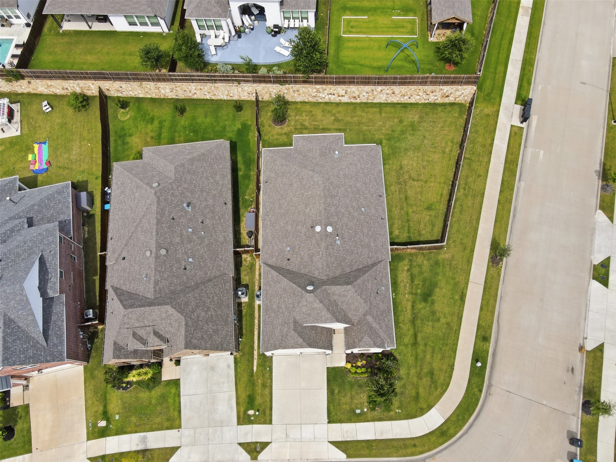
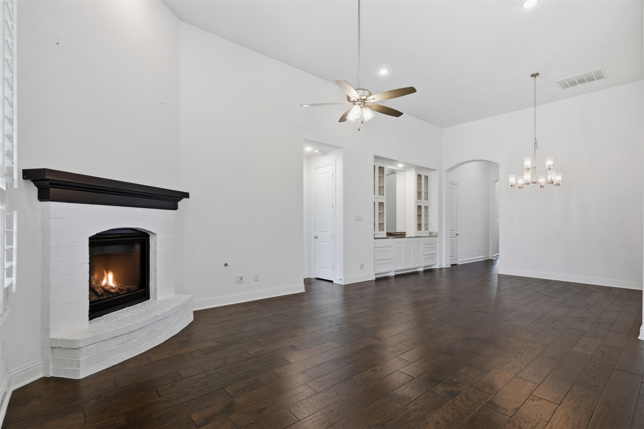
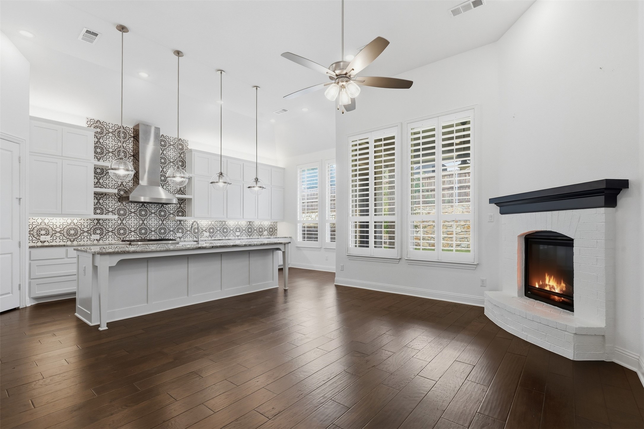
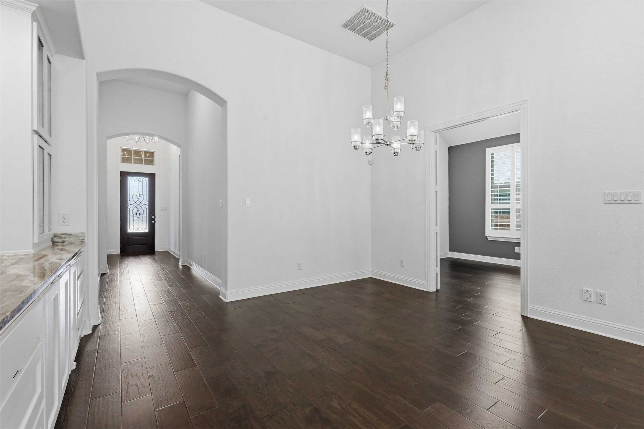
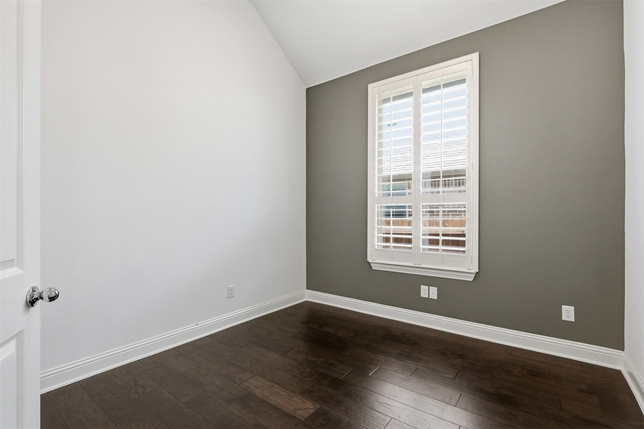
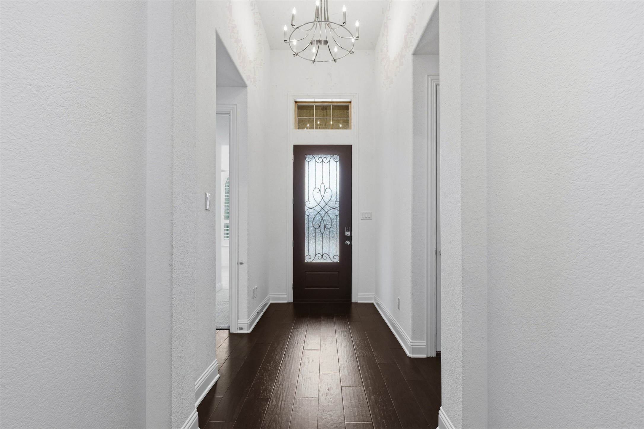
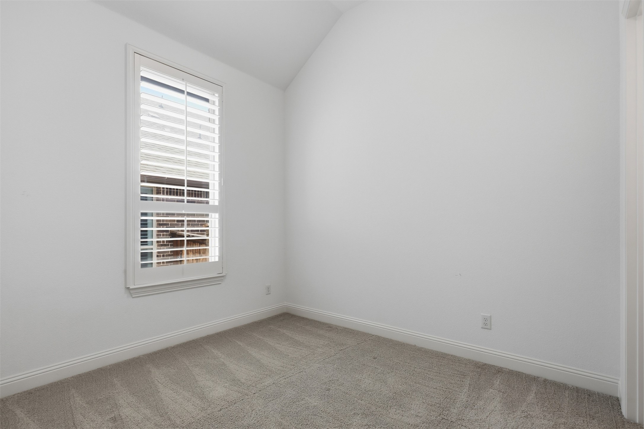
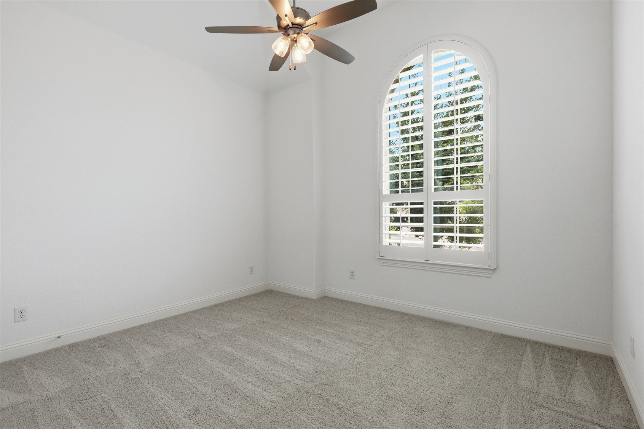
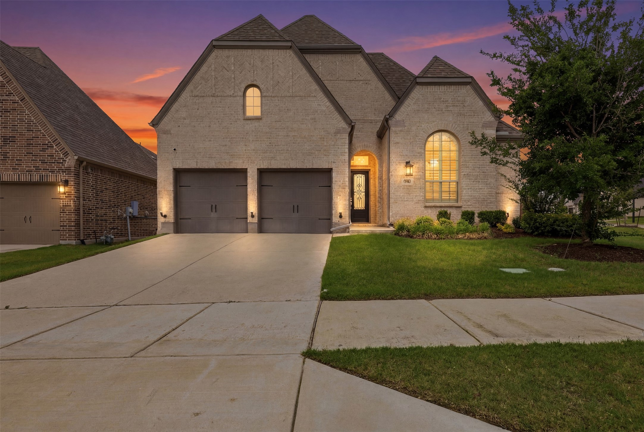
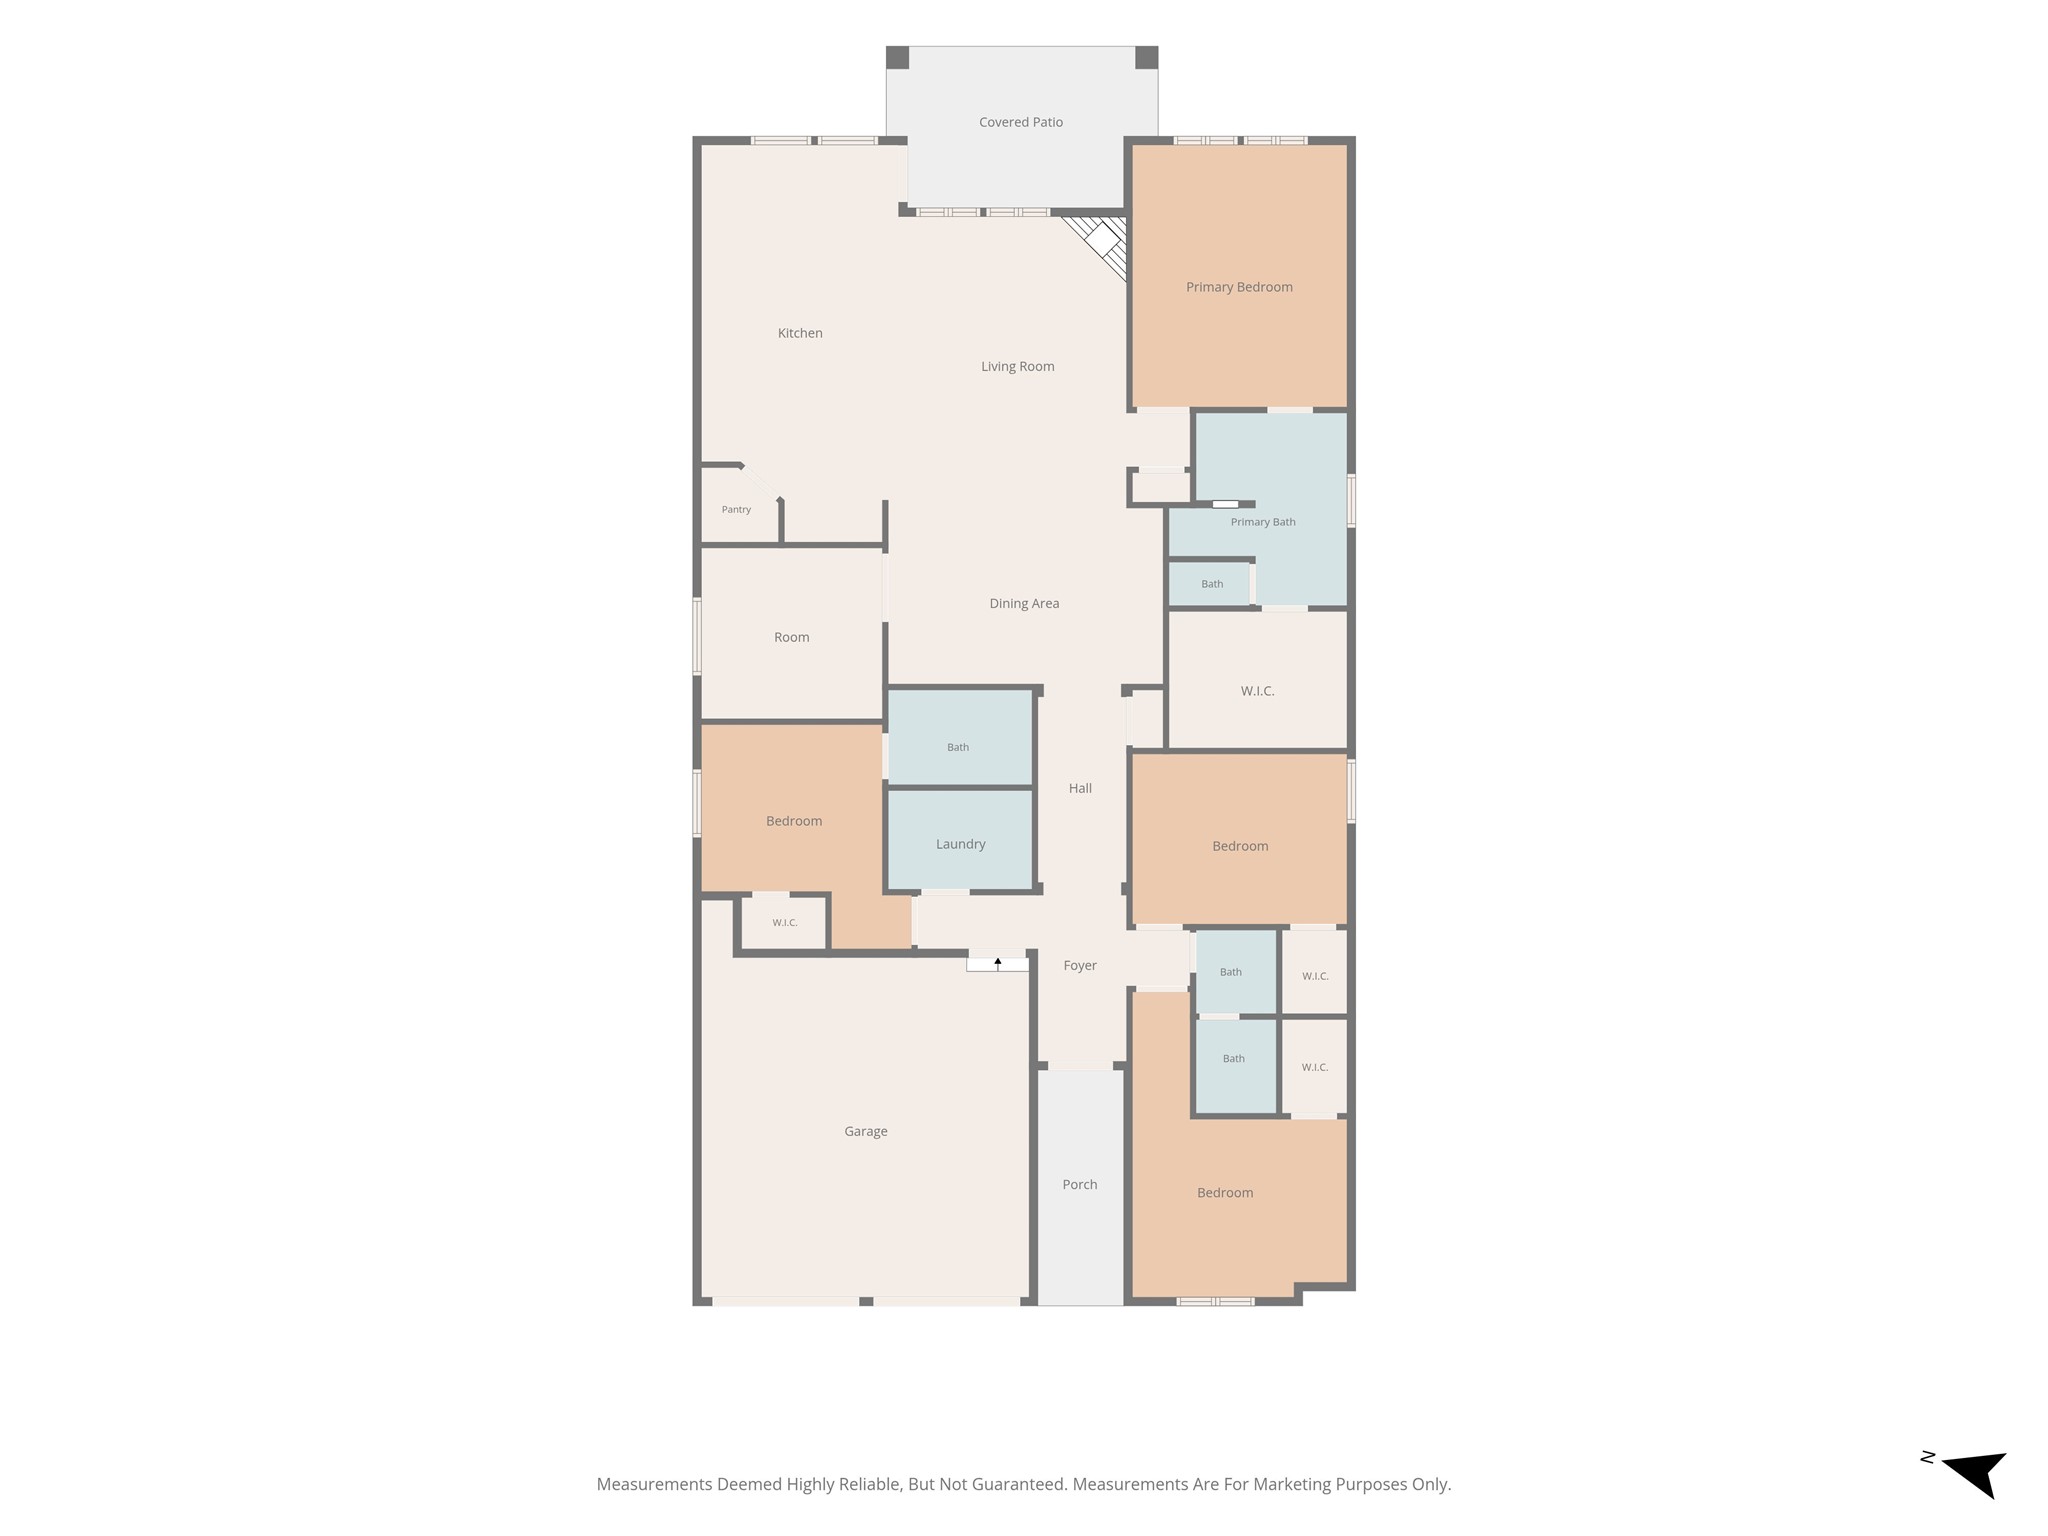
Welcome to this immaculate one-owner Highland Home offering 4 bedrooms, 3 full bathrooms, a dedicated home office, soaring ceilings, and an exceptional open-concept design on an oversized corner lot in beautiful Tavolo Park.

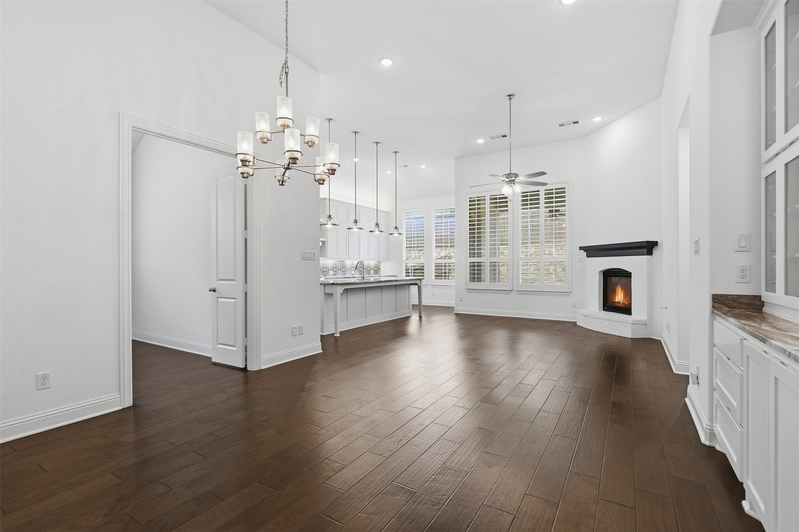
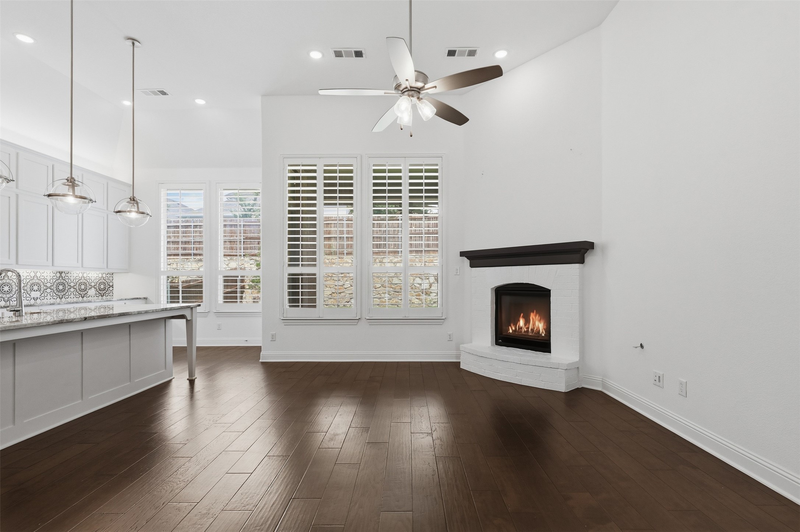
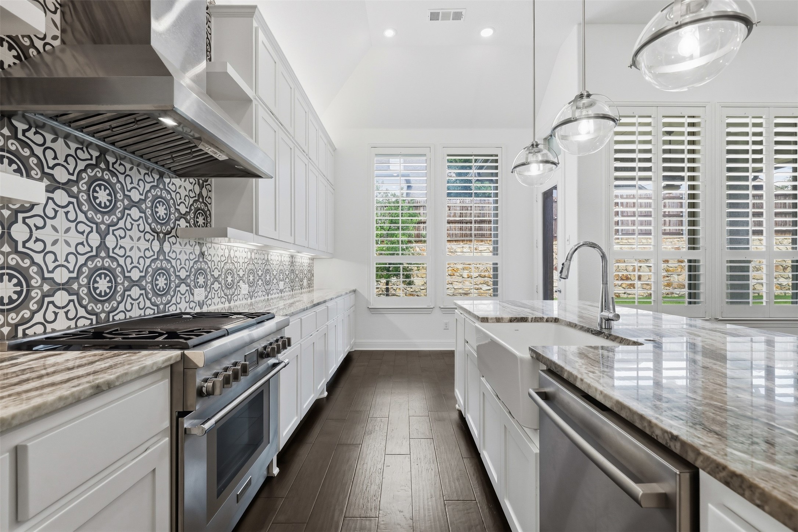
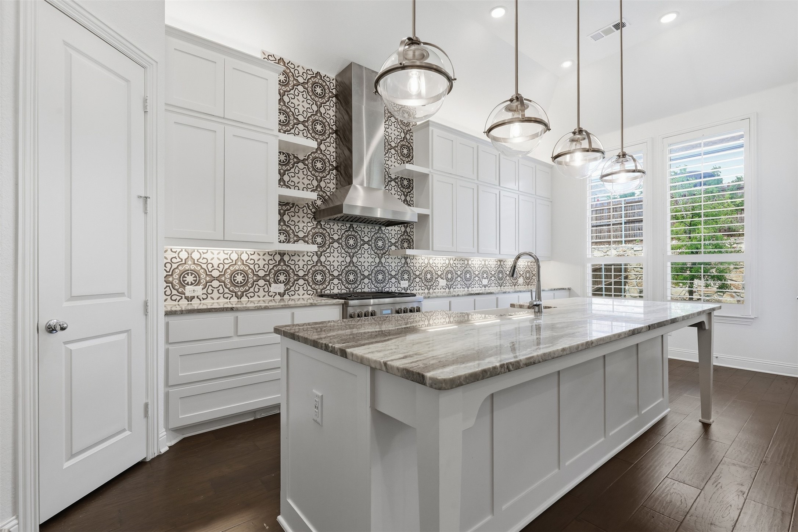
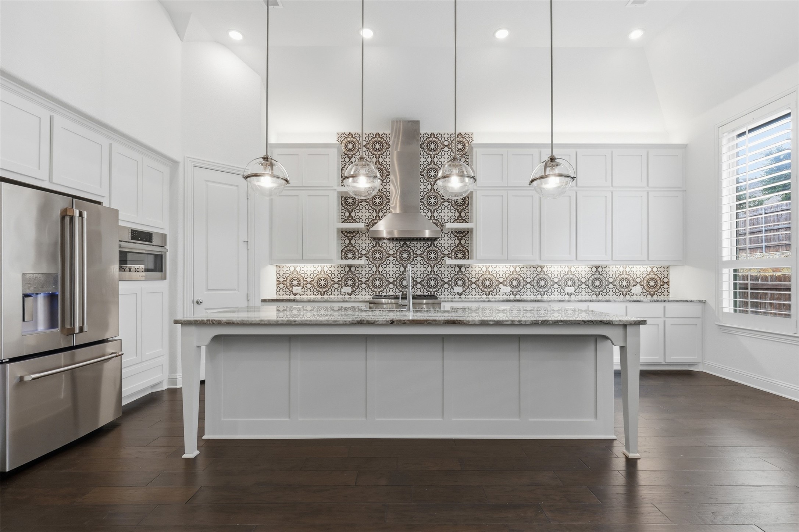
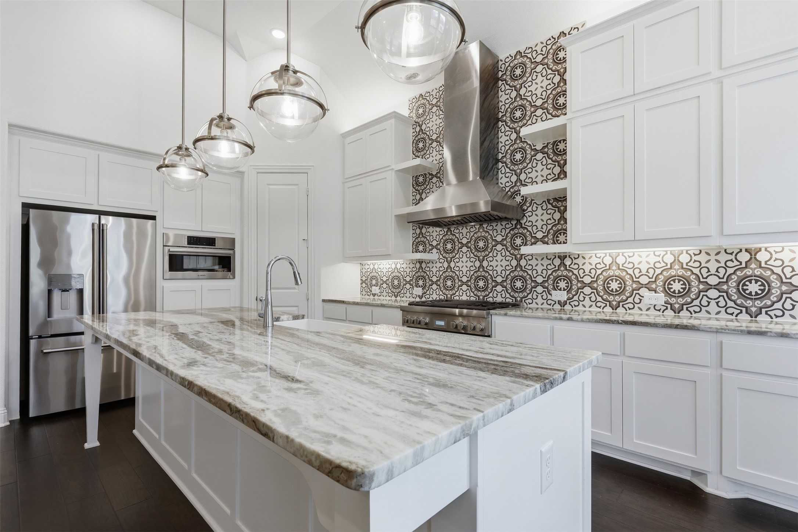
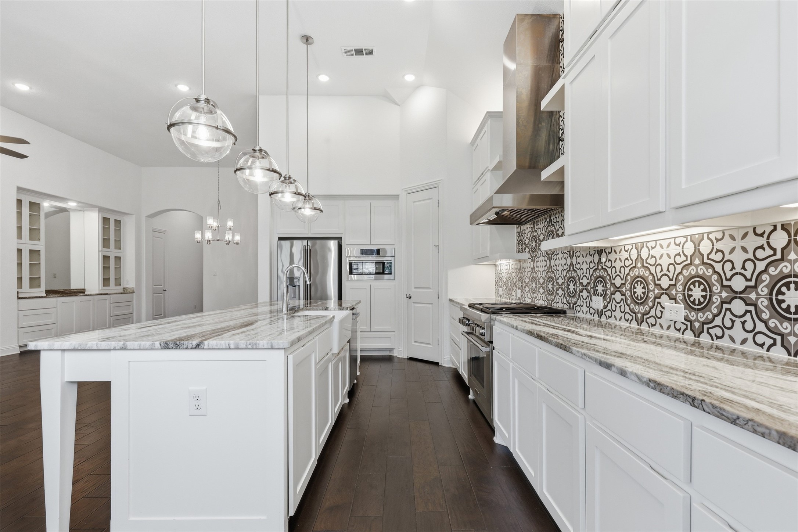
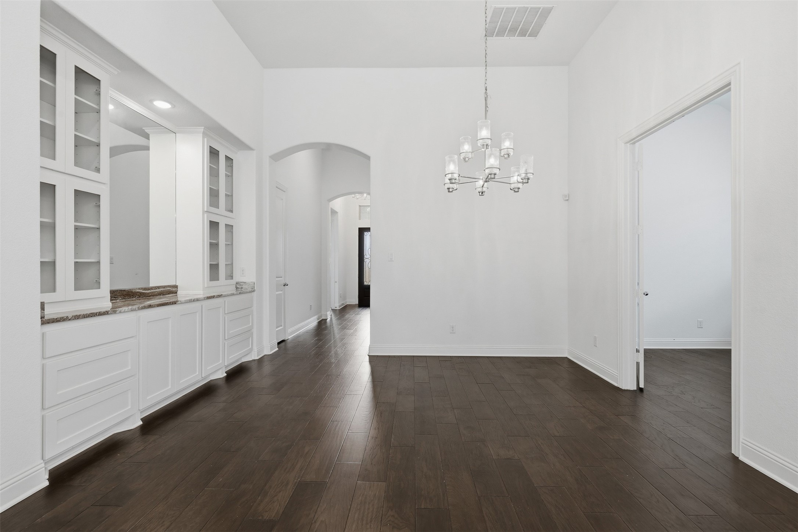
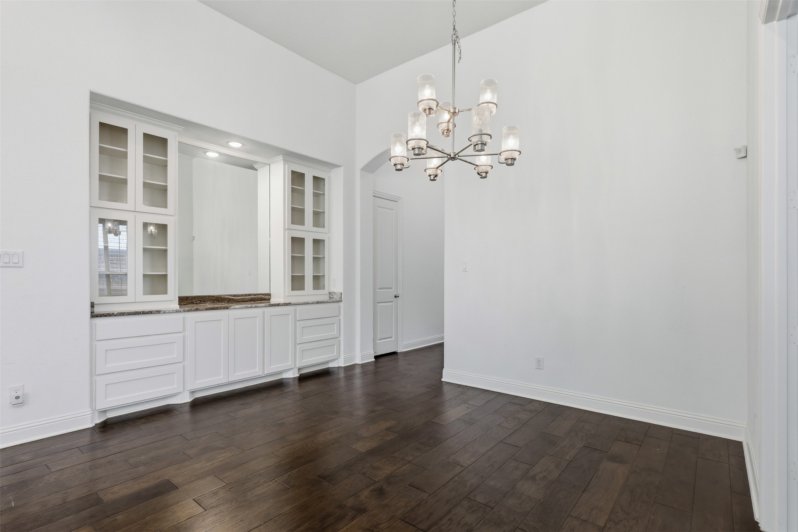
Designed for both everyday living and easy entertaining, the spacious living, dining, and kitchen areas flow seamlessly together. The dining room is enhanced by a wall of custom built-ins, while the chef's gourmet kitchen features a Thermador stainless steel gas range, commercial-style vent hood, Bosch and GE Cafe appliances, beautiful granite countertops, designer tile backsplash, abundant cabinetry, and an oversized island perfect for gathering with family and friends.

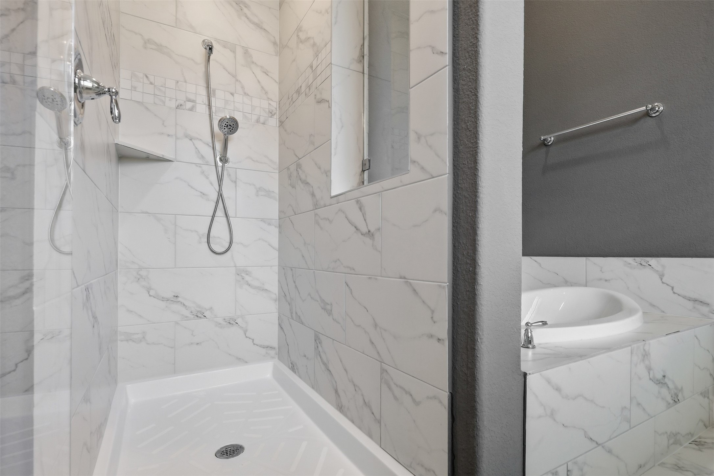
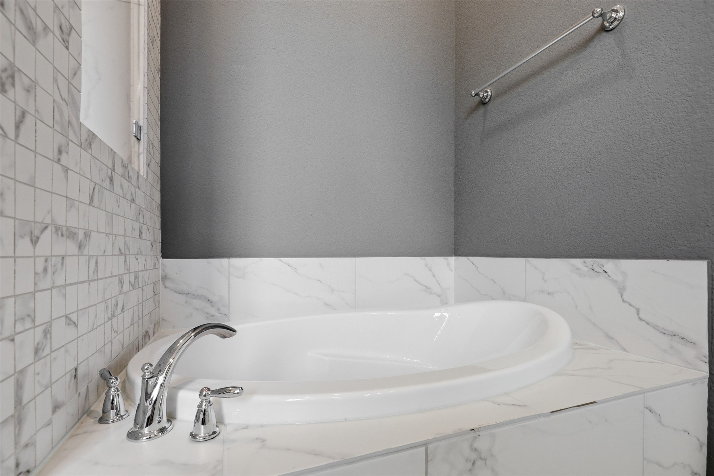
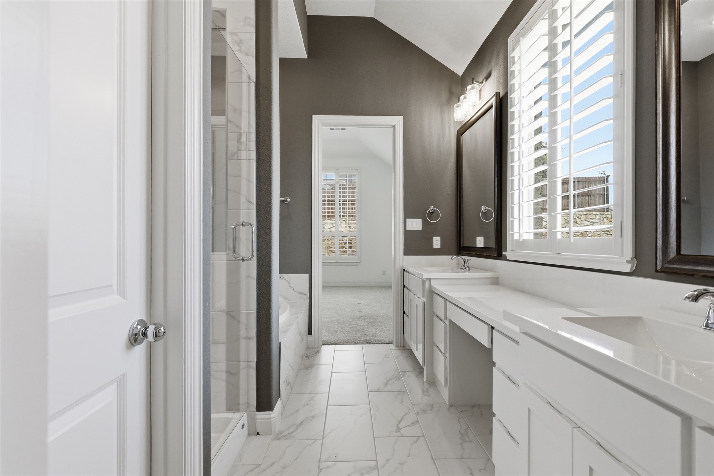
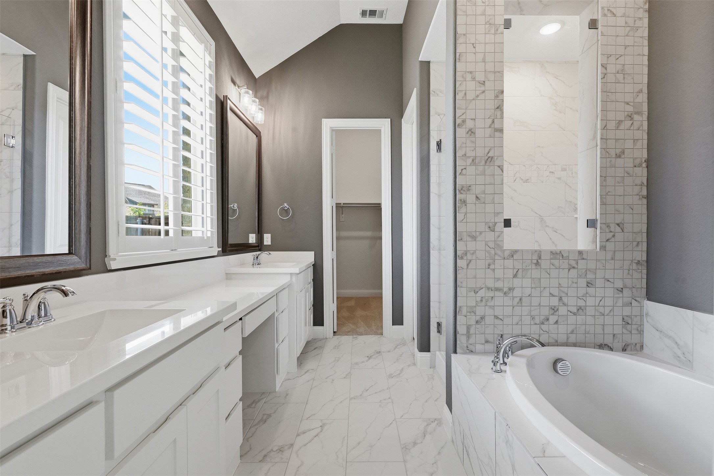
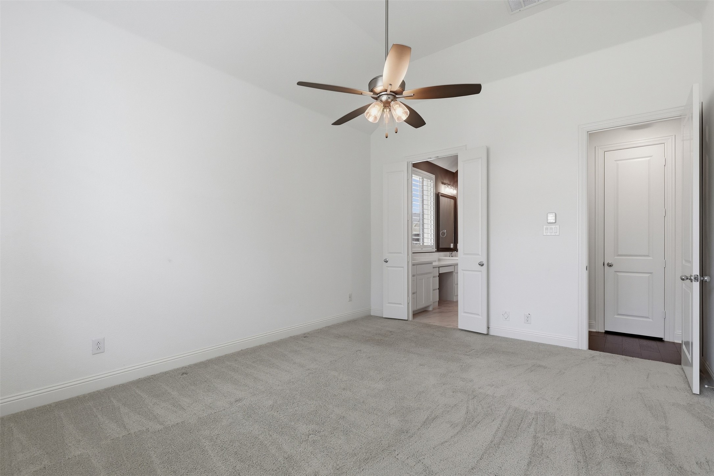
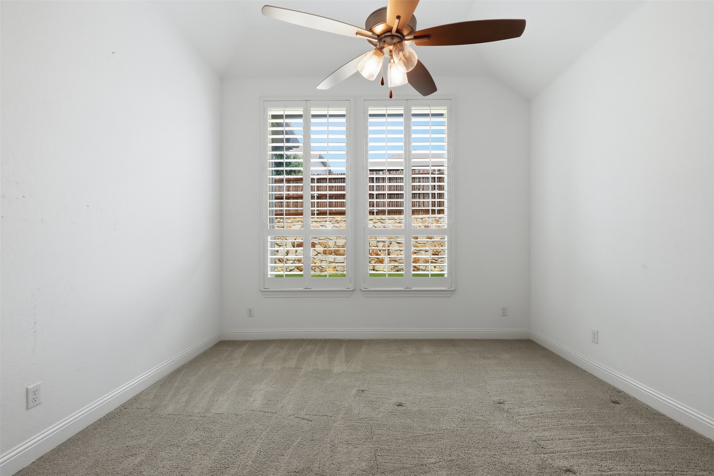
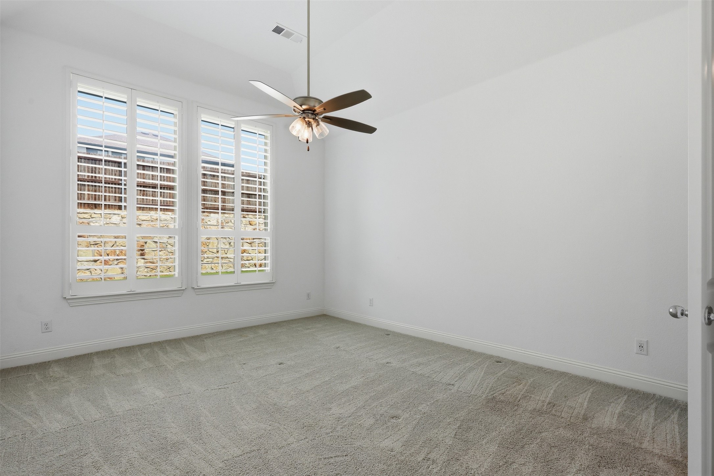
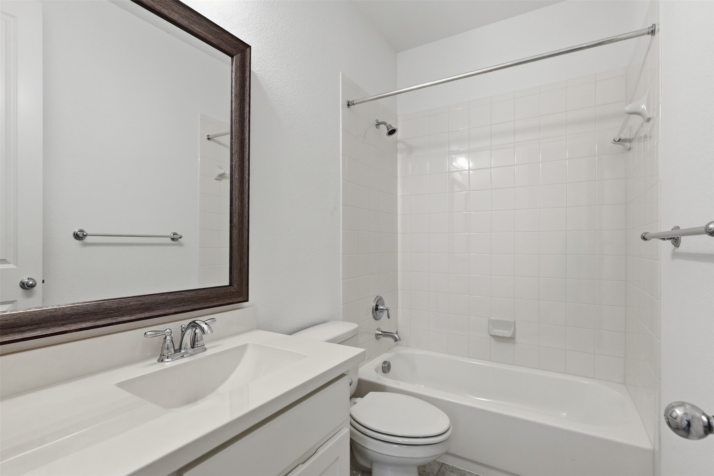
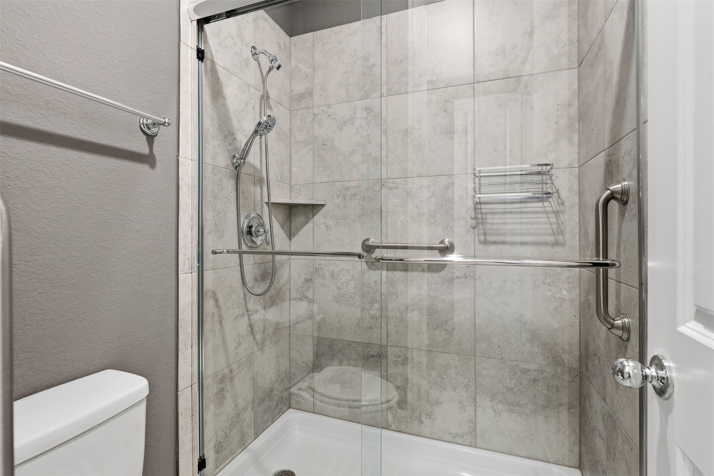
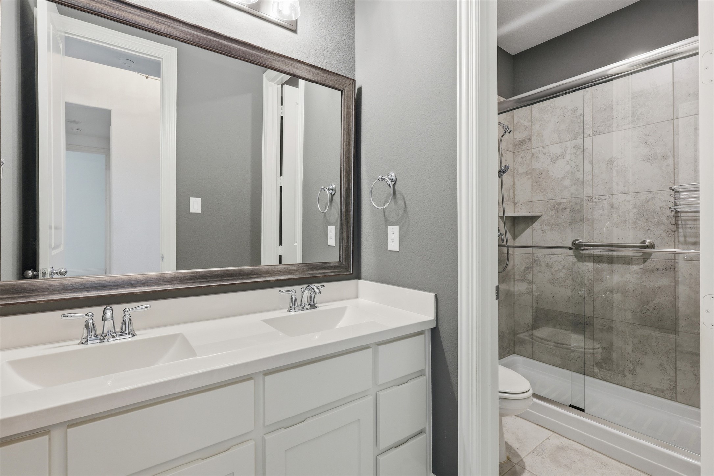
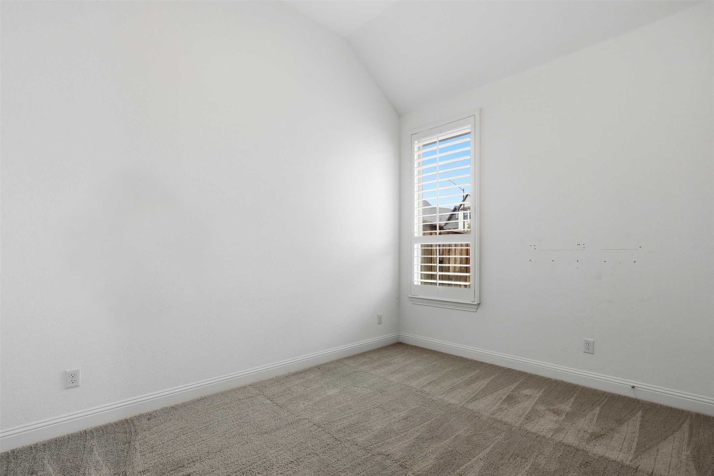
The private primary suite offers a relaxing retreat with a luxurious ensuite bath complete with a garden tub, separate shower, dual vanities, and generous walk-in closet. Three additional bedrooms and two full bathrooms provide flexibility for family, guests, or multi-generational living.

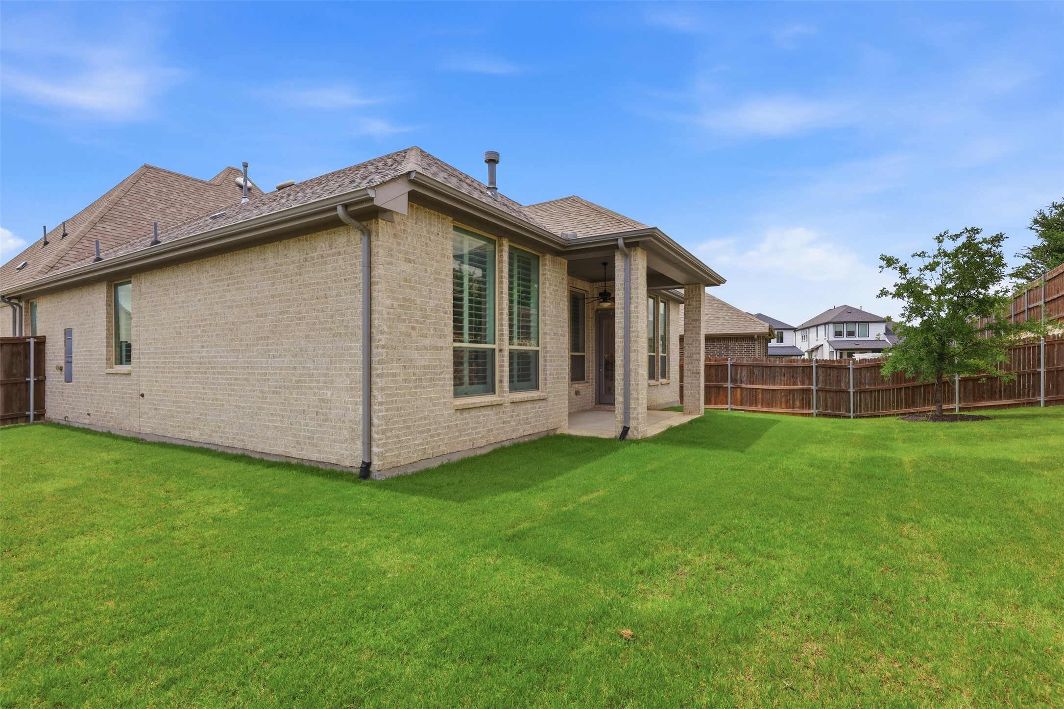
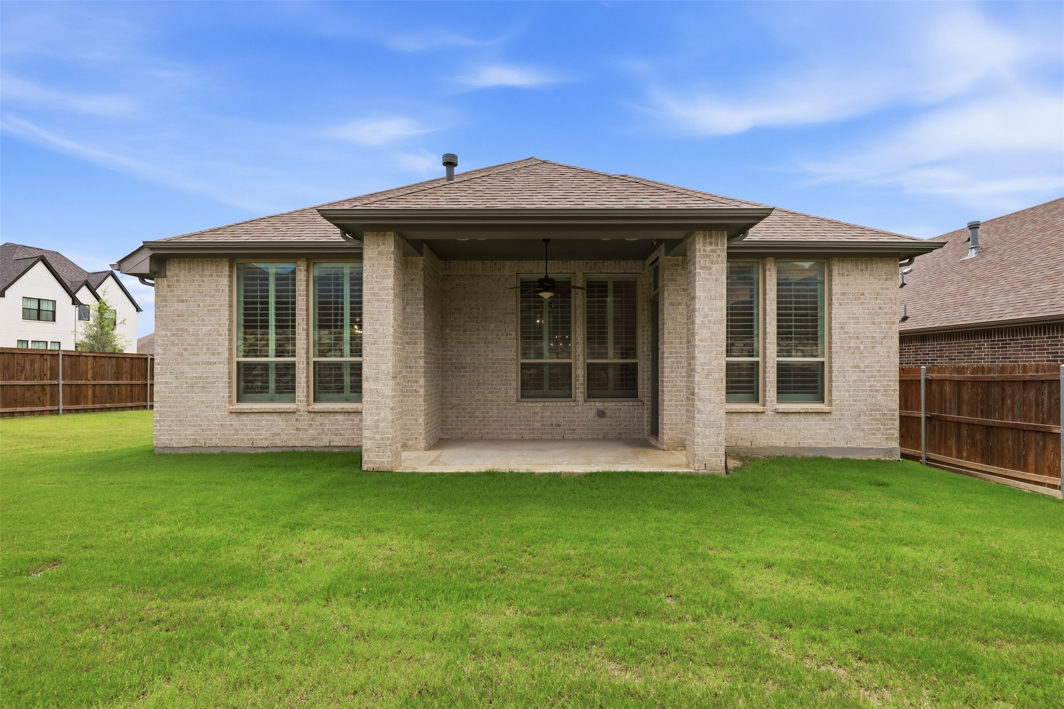
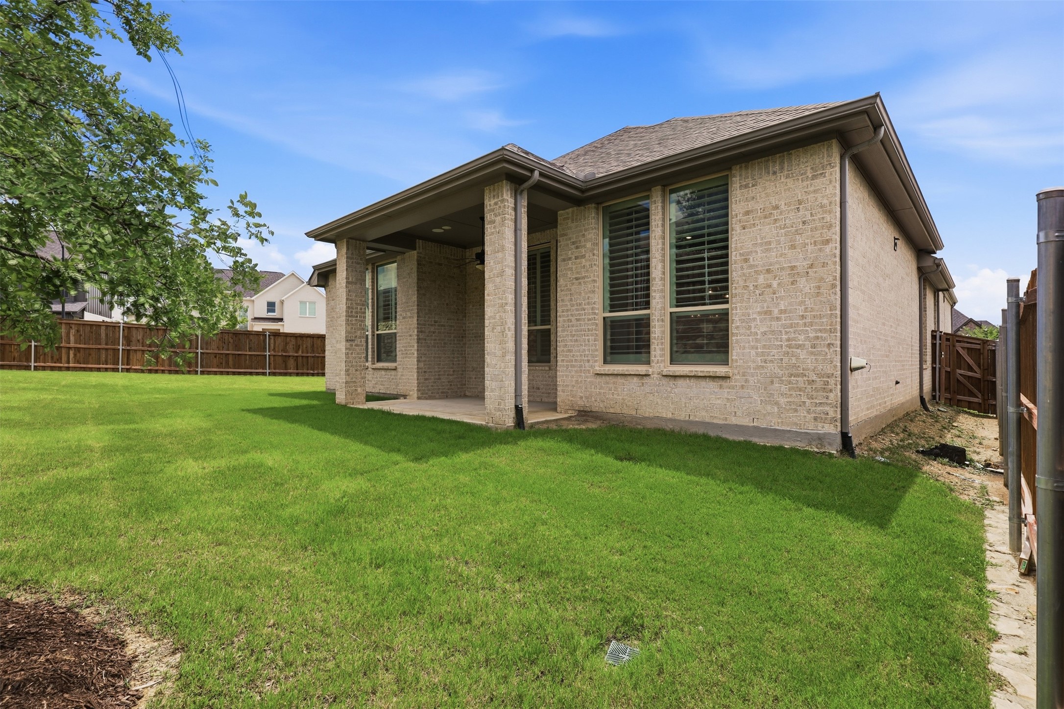
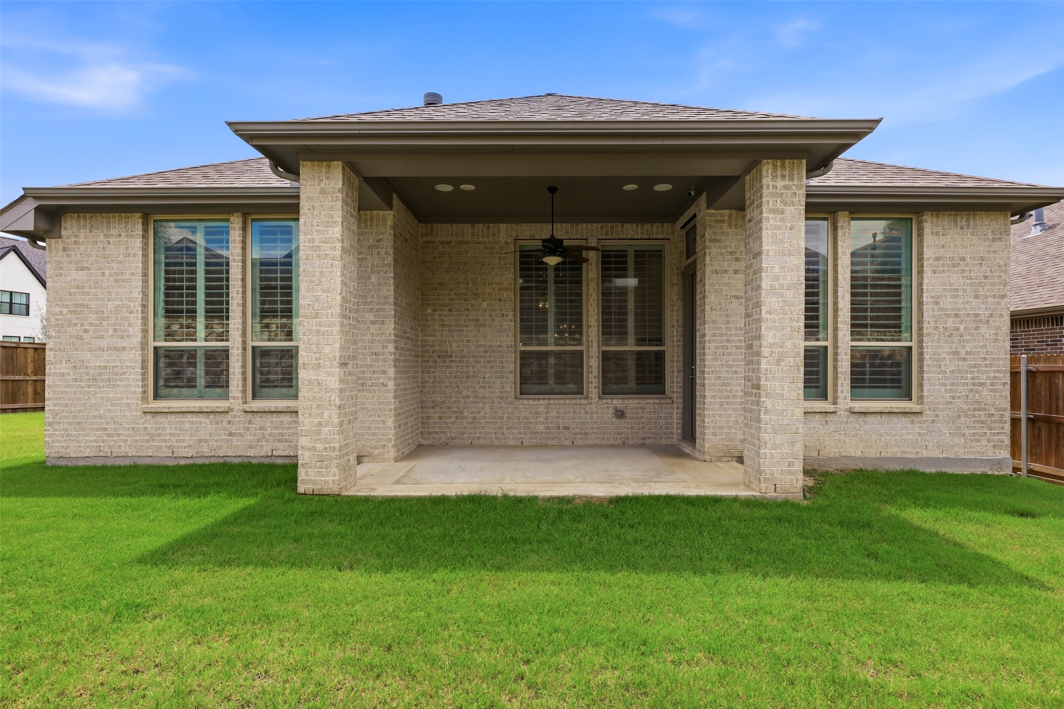
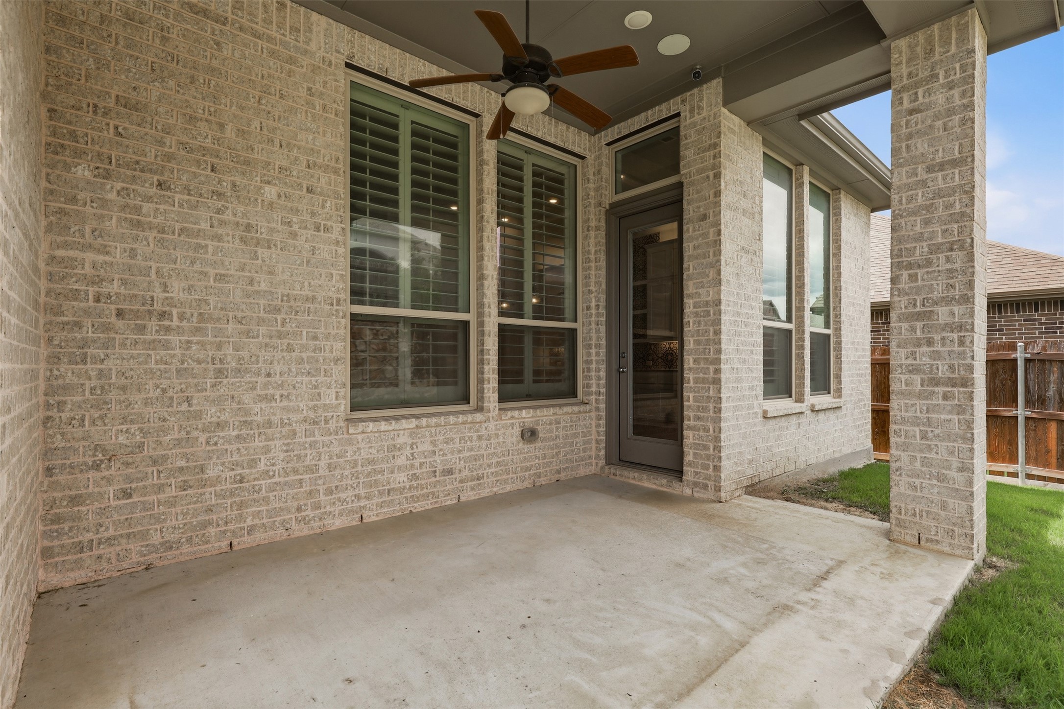
Step outside to enjoy the large covered patio overlooking a spacious backyard with plenty of room for outdoor entertaining and playing.

Life in Tavolo Park means enjoying the perfect balance of modern convenience and neighborhood charm. Located just minutes from The Shops at Clearfork, TCU, downtown Fort Worth, Texas Health Harris Methodist Hospital, and Benbrook Lake, residents enjoy an outstanding collection of amenities including miles of scenic hike and bike trails, a resort-style pool, playground, bocce ball courts, clubhouse, poolside cabanas, expansive green spaces, and the community's signature gathering place, the Big Table. Combining an unbeatable location with outstanding amenities and a welcoming atmosphere, Tavolo Park is a great place to call home.

4
beds

3
baths

2,209 Sq.Ft. LIVING AREA

9,147.6 Sq.Ft. lot

Features & Amenities

Interior

  • total bedrooms4
  • Total bathrooms3
  • full bathrooms3
  • Laundry room Laundry in Utility Room
  • Flooring Carpet, Ceramic Tile
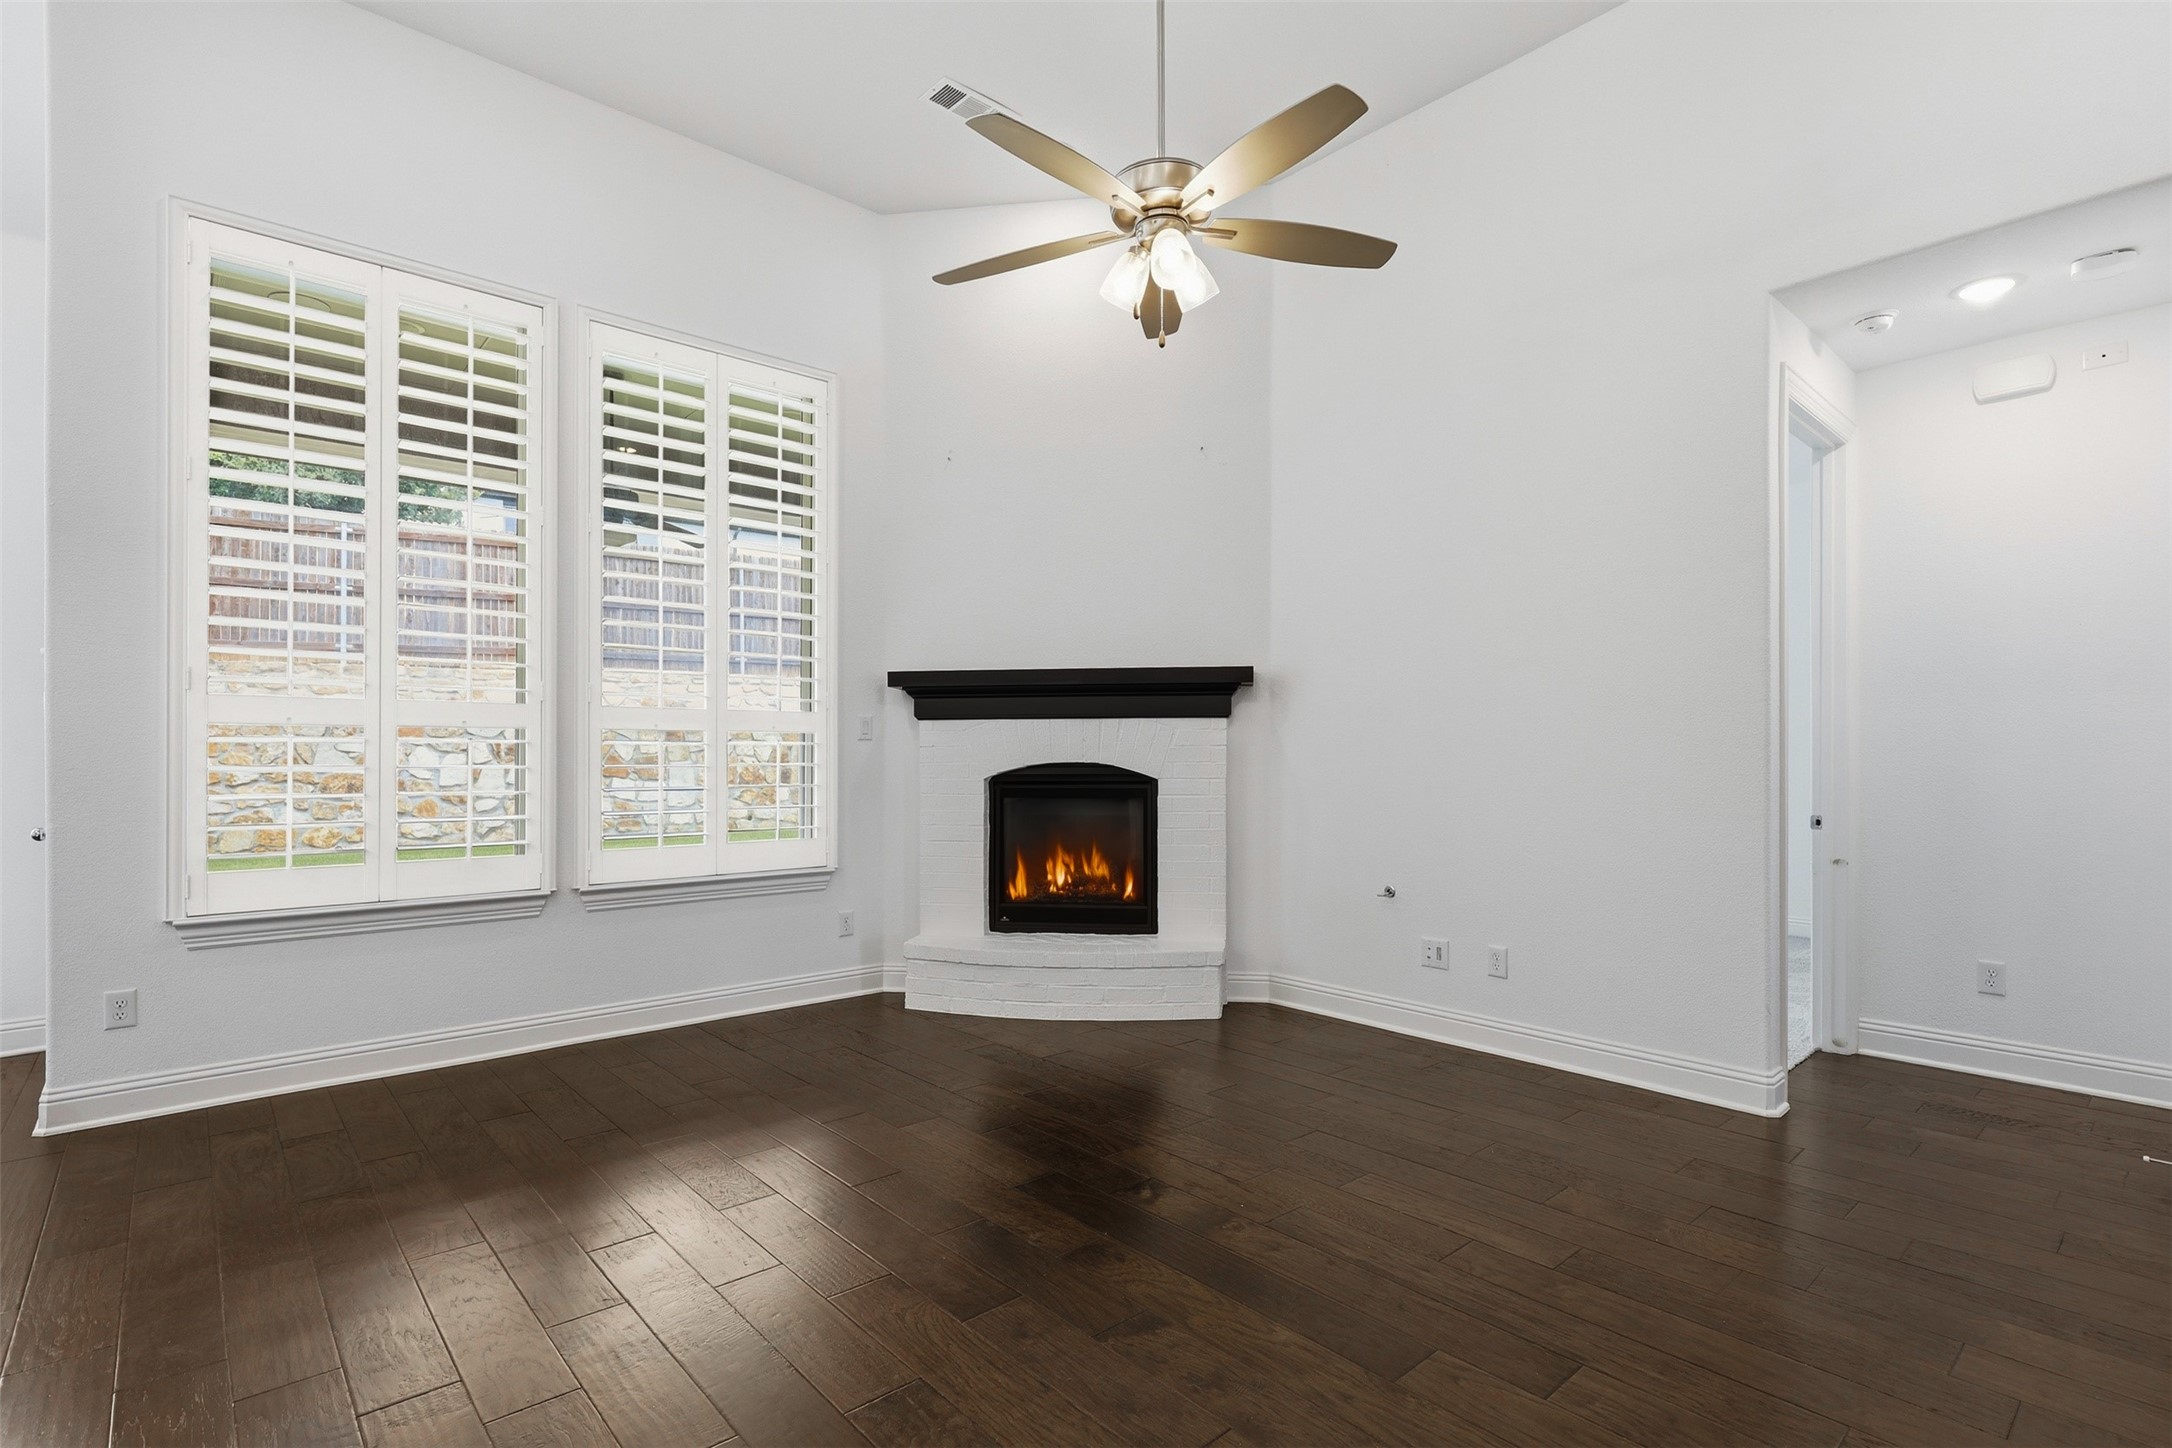
  • Fireplace Gas Log, Great Room
  • APPLIANCES Some Gas Appliances, Dishwasher, Disposal, Gas Range, Gas Water Heater, Microwave, Plumbed For Gas, Refrigerator, Vented Exhaust Fan
  • other interior Features Chandelier, Cathedral Ceiling(s), Decorative/Designer Lighting Fixtures, Double Vanity, Cable TV

Area & Lot

  • Status Sold
  • Date Sold September 15, 2026
  • Living Area2,209 Sq.Ft.
  • Lot Area9,147.6 Sq.Ft.
  • MLS® ID21343248
  • TypeResidential
  • YEAR BUILT2020
  • NeighborhoodFort Worth
  • Architecture StylesTraditional, Detached
  • Elementary SchoolJune W Davis
  • Middle SchoolSummer Creek
  • High SchoolNorth Crowley
  • School DistrictCrowley ISD

Exterior

  • STORIES1
  • Garage Space2.0
  • water SourcePublic
  • utilitiesElectricity Connected, Natural Gas Available, Sewer Available, Separate Meters, Water Available, Cable Available
  • PoolNone
  • roofComposition
  • lot featuresCorner Lot, Landscaped, Sprinkler System
  • parkingDoor-Multi, Garage
  • sewerPublic Sewer
  • SubstructureSlab
  • security FeaturesCarbon Monoxide Detector(s), Smoke Detector(s)

Financial

  • Price Upon Request
View Virtual Tour

Fort Worth

Explore

Your Real Estate Journey Starts Here

From understanding your needs to closing the perfect deal, We are dedicated to providing the support and expertise you deserve.

Follow Us on Instagram