Leave a Message

Thank you for your message. We will be in touch with you shortly.

Explore Our Properties
514 W Ridgewood Drive
SEE ALL PHOTOS
514 W Ridgewood Drive
Courtesy of Keller Williams Realty
Sold

514 W Ridgewood Drive

514 W Ridgewood Drive, Garland, TX 75041

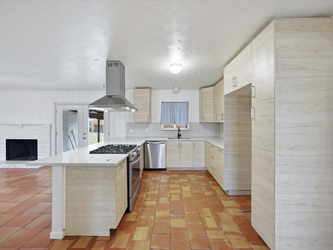
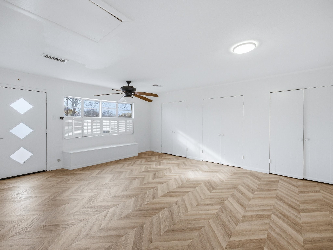
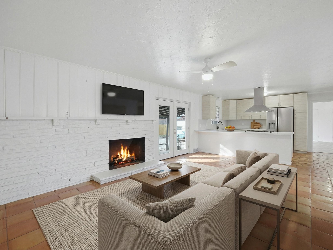
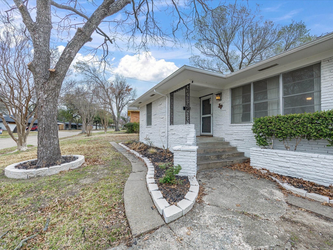
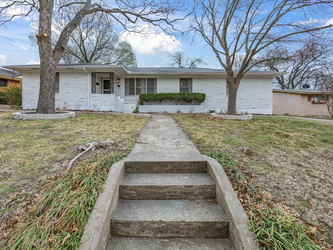
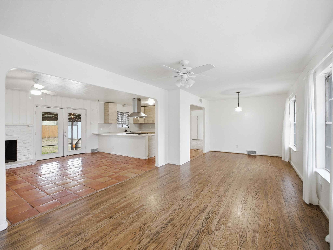
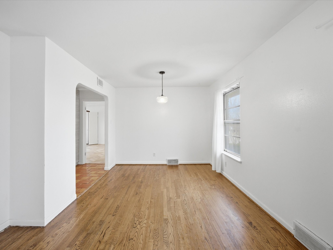
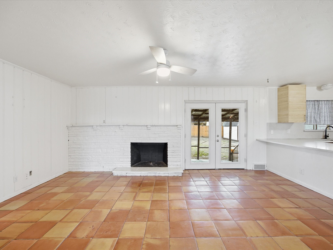
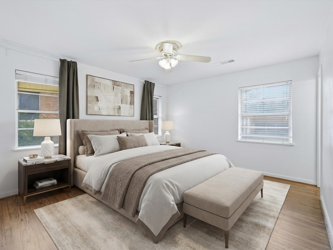
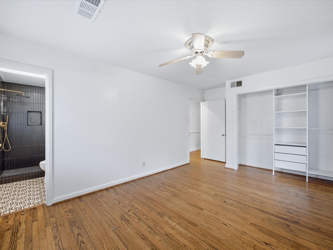
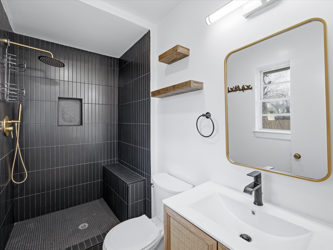
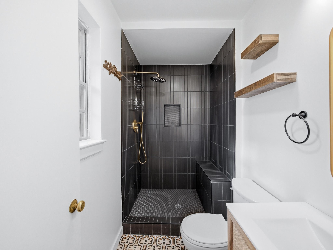
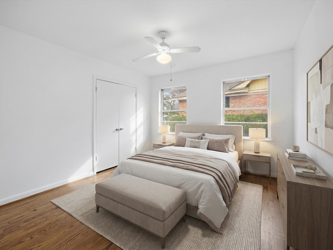
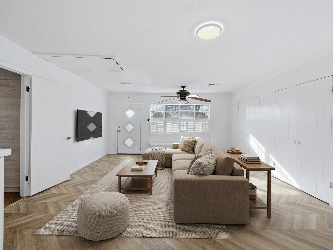
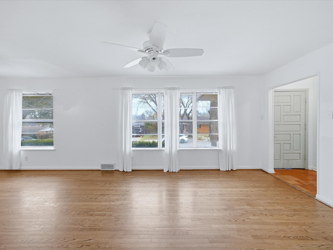
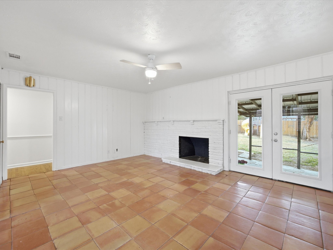
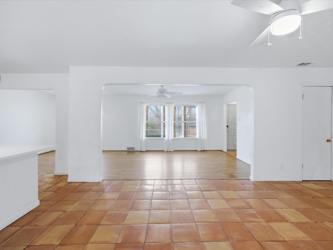
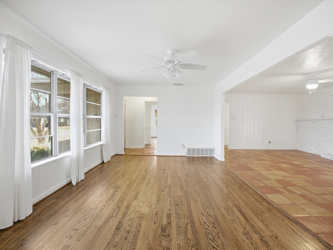
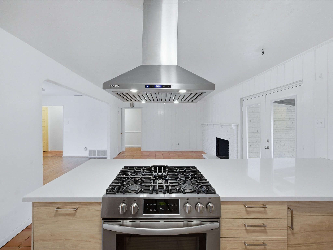
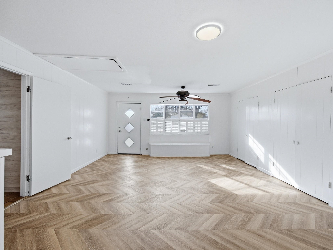
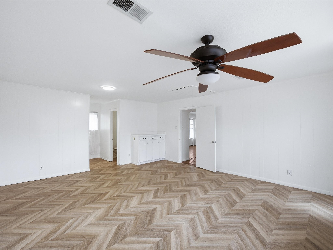
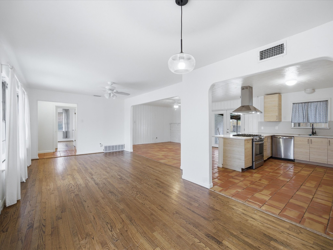
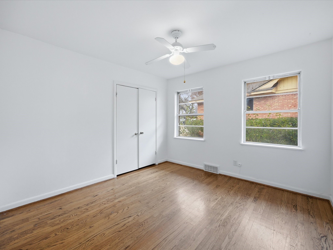
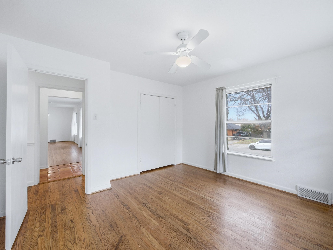
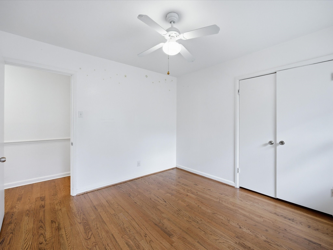
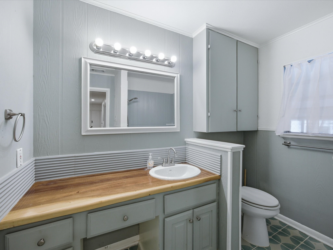
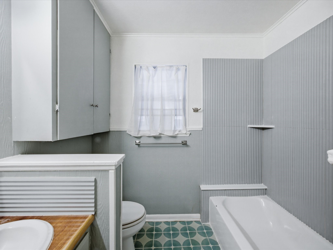
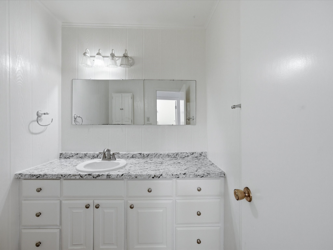
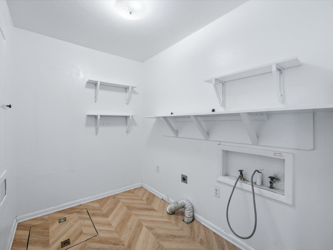
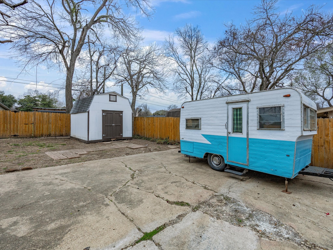
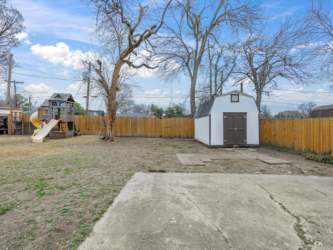
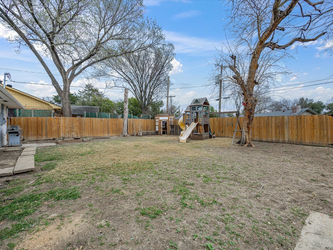
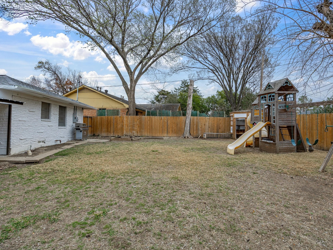
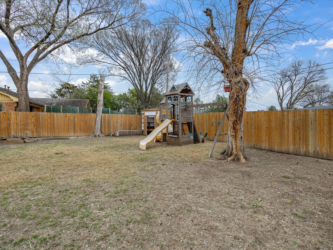
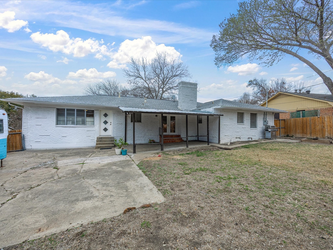
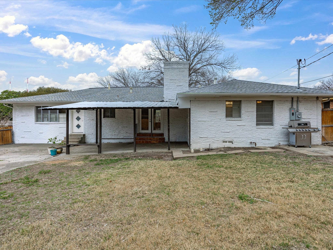
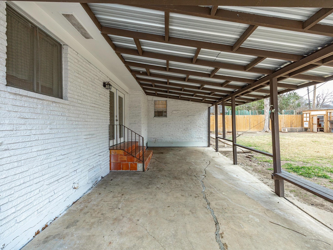
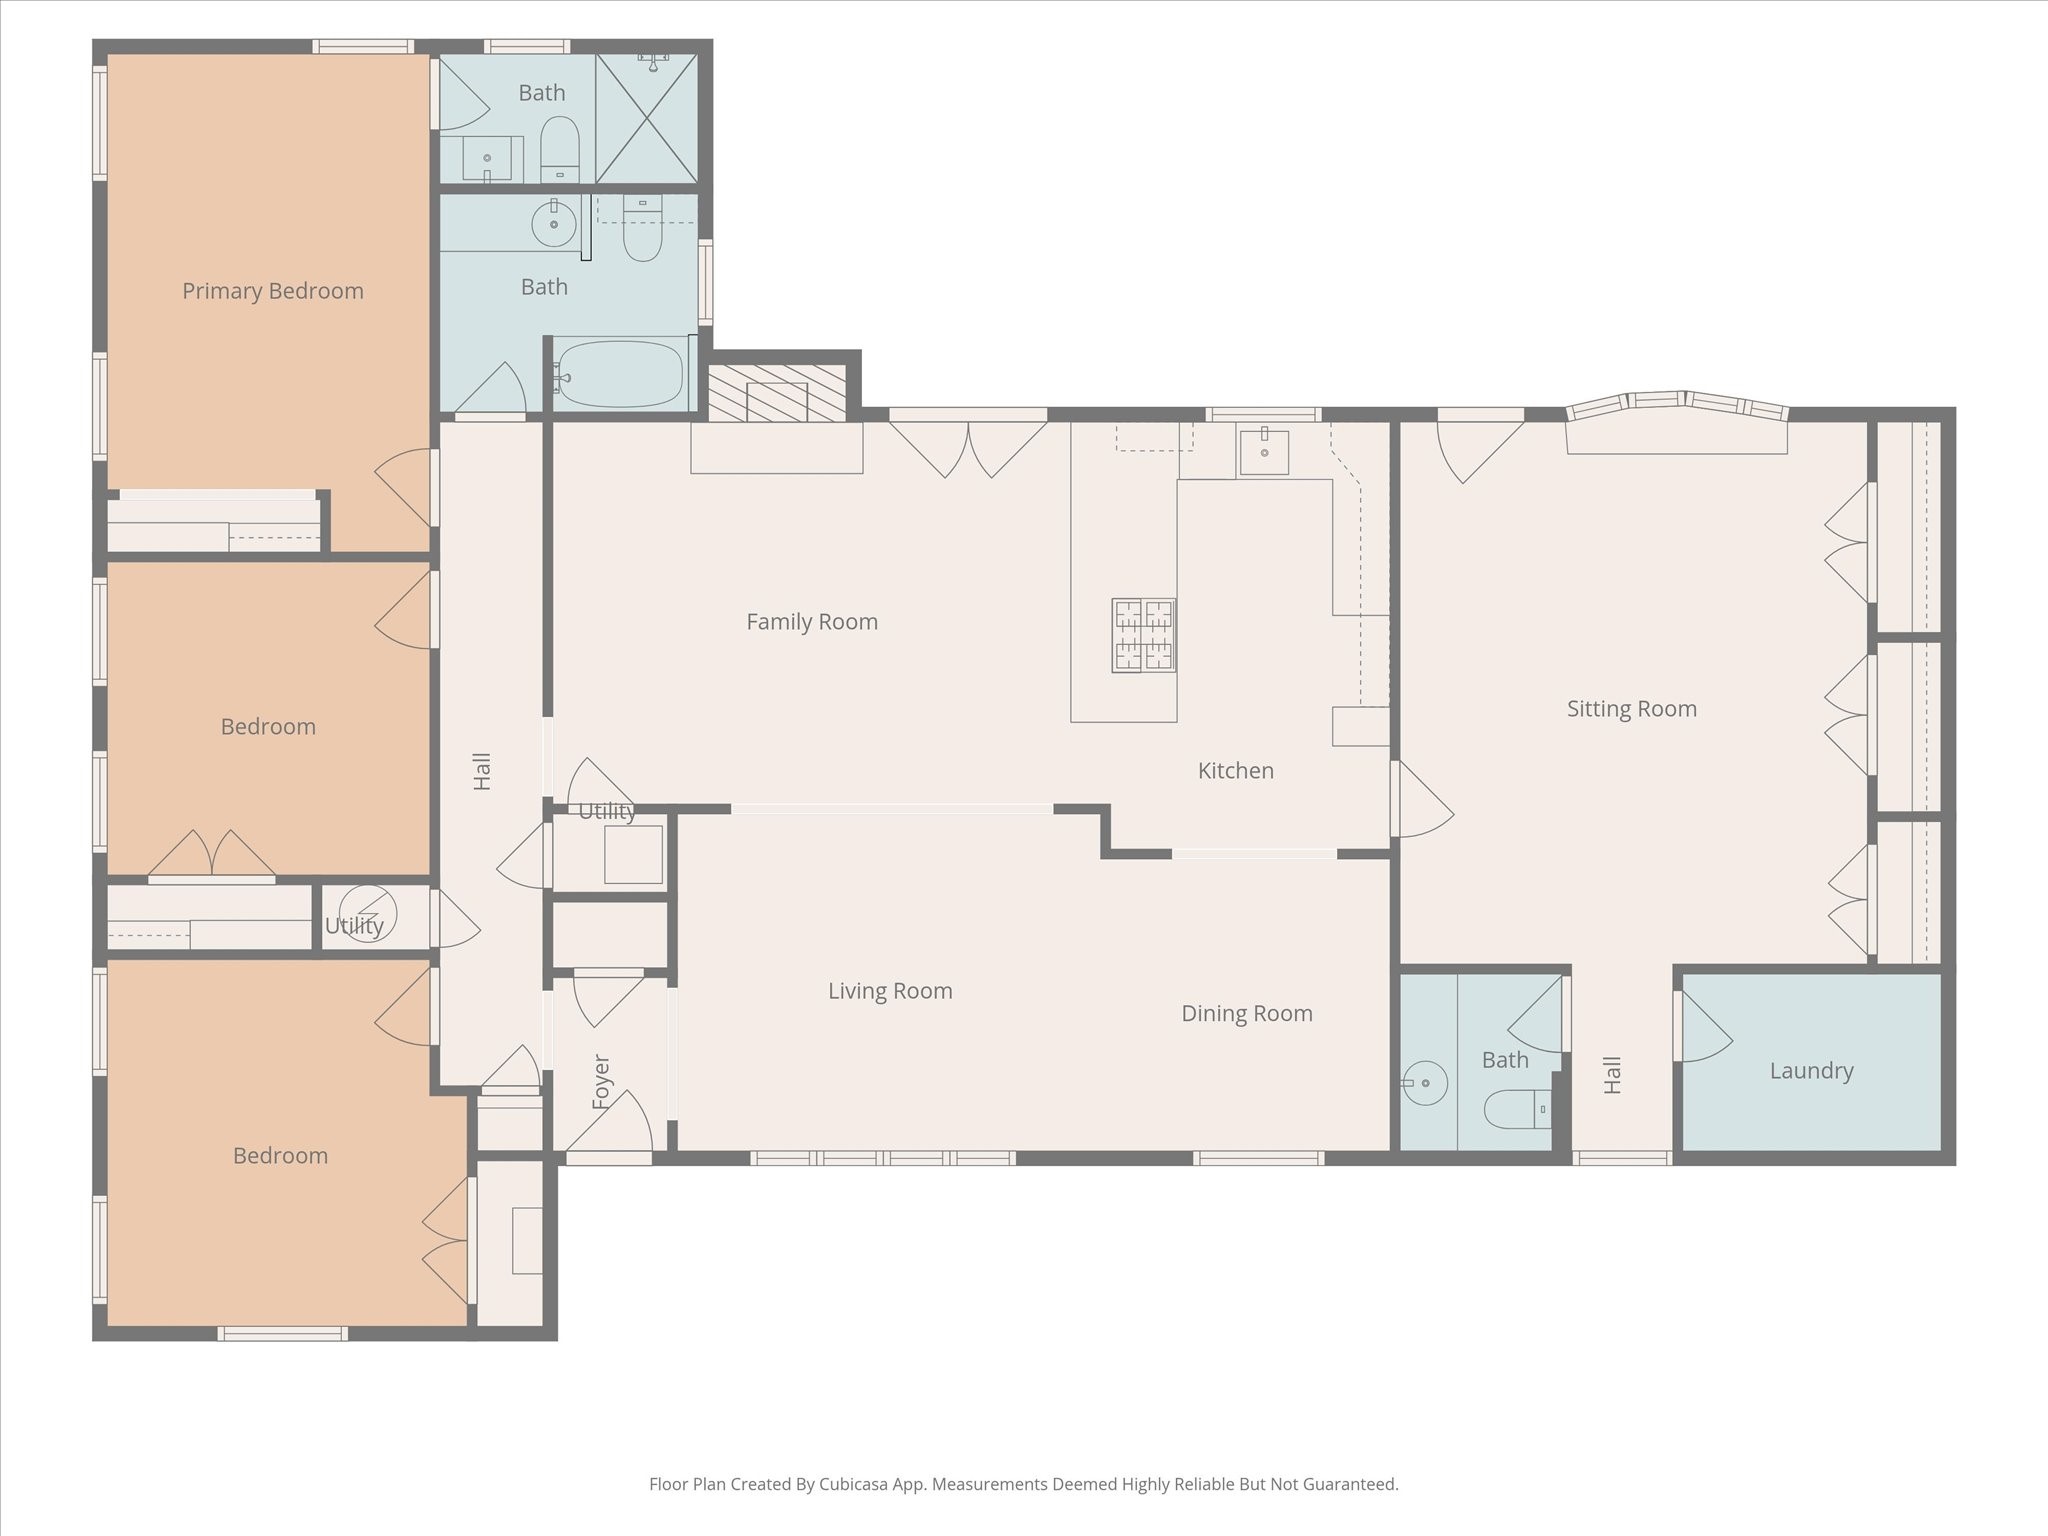
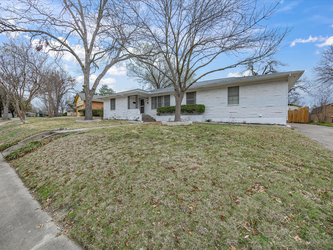
UP TO $5K SELLER CONCESSION AVAILABLE FOR RATE BUY-DOWN OR CLOSING COST ASSISTANCE! This inviting ranch-style home blends classic charm with thoughtful modern updates. Set on a spacious lot with mature trees, this property offers a flexible floor plan filled with natural light and comfortable living spaces designed for everyday living and entertaining. Inside, the open layout creates an easy flow between the living area, dining space, and kitchen. Beautiful hardwood flooring and terracotta tile add character and warmth, while fresh interior paint enhances the bright and welcoming atmosphere. The spacious main living area provides plenty of room for gathering or relaxing, seamlessly connecting to the dining area and updated kitchen. Renovated in 2023, the kitchen features modern cabinetry, stainless steel appliances, and updated finishes, creating a stylish and functional space for cooking and hosting. Bedrooms offer comfortable proportions and generous closet space. The bathrooms have been updated with handcrafted ceramic tile flooring and refreshed finishes. A versatile secondary living space adds flexibility to the floor plan and features new LifeProof chevron flooring along with abundant storage, making it ideal for an additional living area, or home office setup. Step outside to a large fully fenced backyard that includes a playground area, open green space for pets or gardening, and a covered patio perfect for outdoor dining or entertaining. With plenty of room to expand, the space also offers excellent potential for adding a future deck or additional outdoor features. The location offers easy access to many local attractions and conveniences. Nearby Historic Downtown Garland features dining, shops, live music, and community events throughout the year. Outdoor enthusiasts will appreciate nearby Duck Creek Trail, Audubon Park, and Spring Creek Forest Preserve, offering scenic trails, playgrounds, and natural spaces for biking & recreation.

4
beds

3
baths

2,097 Sq.Ft. LIVING AREA

10,193.04 Sq.Ft. lot

Kimberly Niles

Kimberly Niles

Features & Amenities

Interior

  • total bedrooms4
  • Total bathrooms3
  • full bathrooms2
  • half bathroom1
  • Fireplace Decorative
  • APPLIANCES Some Gas Appliances, Dishwasher, Disposal, Gas Range, Plumbed For Gas
  • other interior Features Decorative/Designer Lighting Fixtures, Eat-in Kitchen, High Speed Internet, Open Floorplan

Area & Lot

  • Status Sold
  • Date Sold June 29, 2026
  • Living Area2,097 Sq.Ft.
  • Lot Area10,193.04 Sq.Ft.
  • MLS® ID21199850
  • TypeResidential
  • YEAR BUILT1955
  • Architecture StylesRanch, Traditional, Detached
  • Elementary SchoolChoice Of School
  • Middle SchoolChoice Of School
  • High SchoolChoice Of School
  • School DistrictGarland ISD

Exterior

  • STORIES1
  • water SourcePublic
  • utilitiesElectricity Connected, Sewer Available, Water Available
  • PoolNone
  • roofComposition
  • lot featuresBack Yard, Lawn
  • parkingDriveway
  • sewerPublic Sewer
  • other exterior FeaturesGarden, Playground

Financial

  • Price Upon Request
View Virtual Tour

Your Real Estate Journey Starts Here

From understanding your needs to closing the perfect deal, We are dedicated to providing the support and expertise you deserve.

Follow Us on Instagram