4908 Vega Court W
4908 Vega Court W
4908 Vega Court W
4908 Vega Court W
4908 Vega Court W
4908 Vega Court W
4908 Vega Court W
4908 Vega Court W
4908 Vega Court W
4908 Vega Court W
4908 Vega Court W
4908 Vega Court W
4908 Vega Court W
4908 Vega Court W
4908 Vega Court W
4908 Vega Court W
4908 Vega Court W
4908 Vega Court W
4908 Vega Court W
4908 Vega Court W
4908 Vega Court W
4908 Vega Court W
4908 Vega Court W
4908 Vega Court W
4908 Vega Court W
4908 Vega Court W
4908 Vega Court W
SEE ALL PHOTOS
4908 Vega Court W
4908 Vega Court W
4908 Vega Court W
4908 Vega Court W
4908 Vega Court W
4908 Vega Court W
4908 Vega Court W
4908 Vega Court W
4908 Vega Court W
4908 Vega Court W
4908 Vega Court W
4908 Vega Court W
4908 Vega Court W
4908 Vega Court W
4908 Vega Court W
4908 Vega Court W
4908 Vega Court W
4908 Vega Court W
4908 Vega Court W
4908 Vega Court W
4908 Vega Court W
4908 Vega Court W
4908 Vega Court W
4908 Vega Court W
4908 Vega Court W
4908 Vega Court W
4908 Vega Court W
Sold

4908 Vega Court W

4908 Vega Court W, Fort Worth, TX 76133

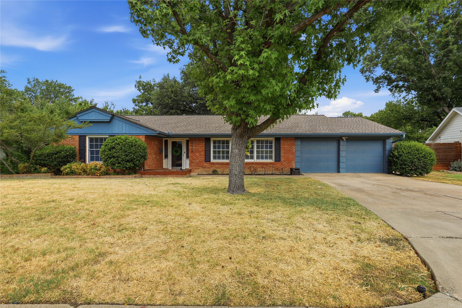
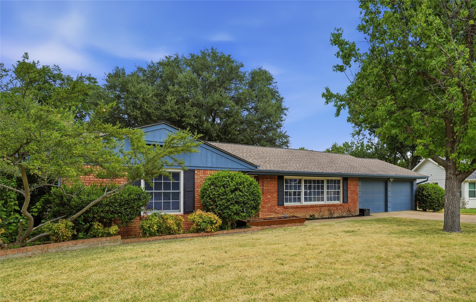
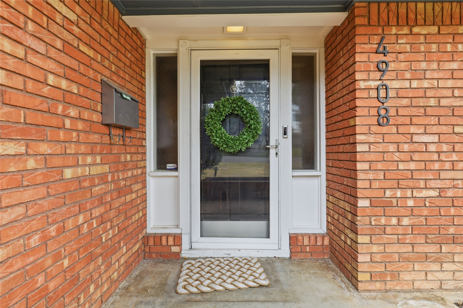
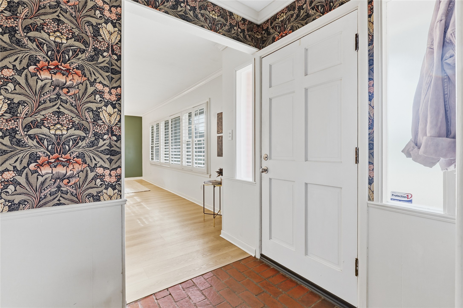
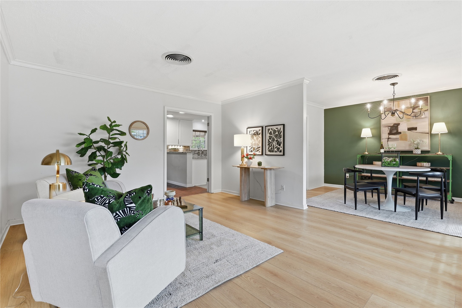
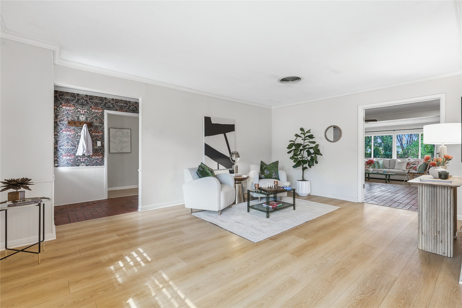
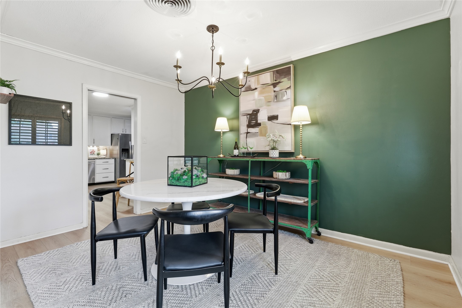
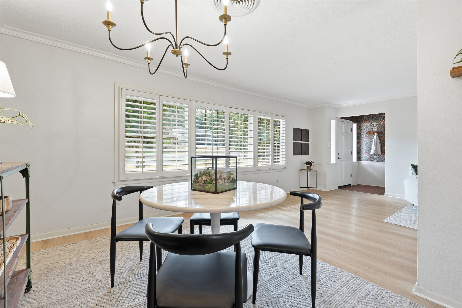
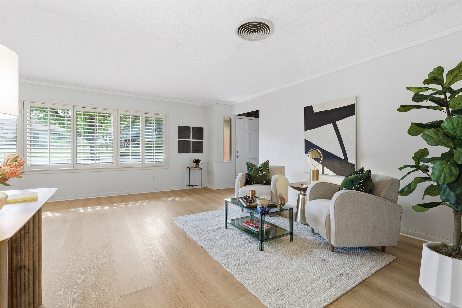
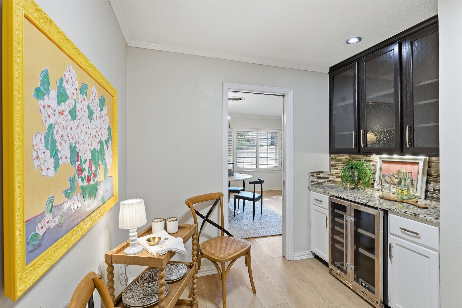
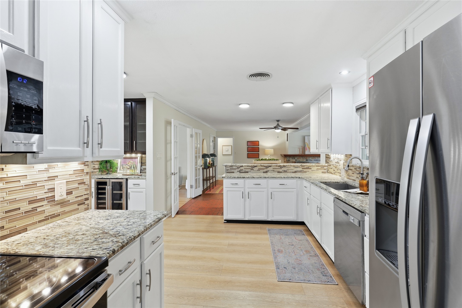
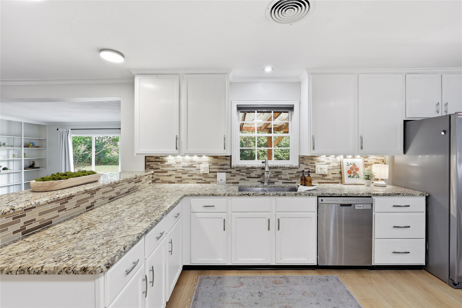
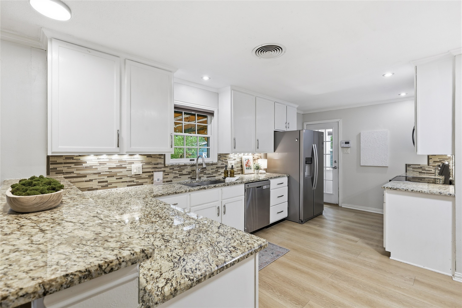
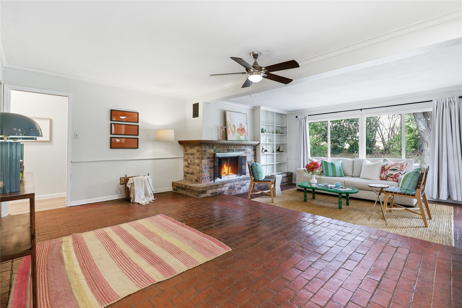
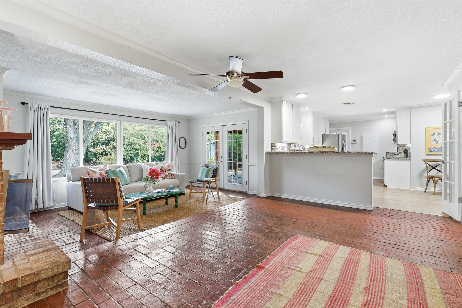
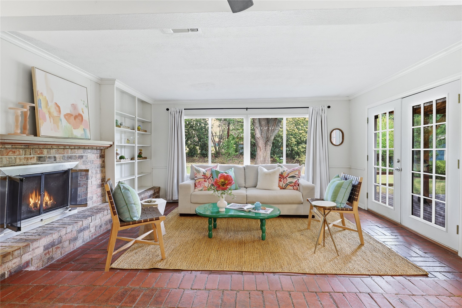
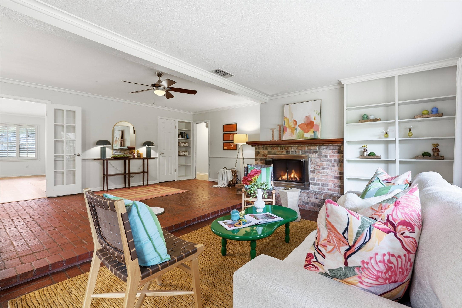
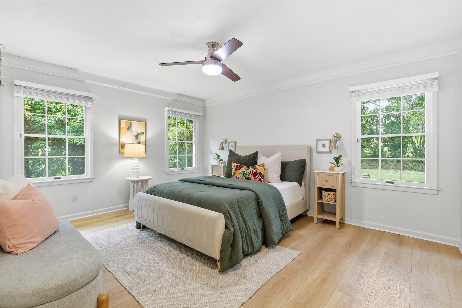
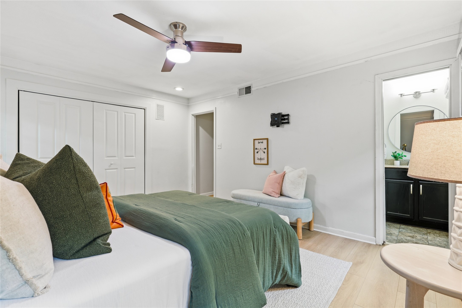
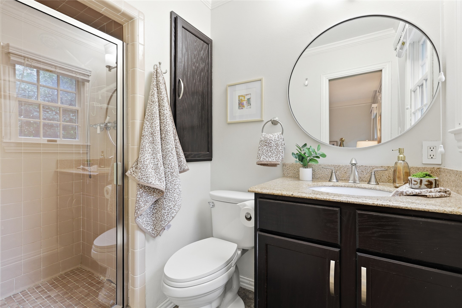
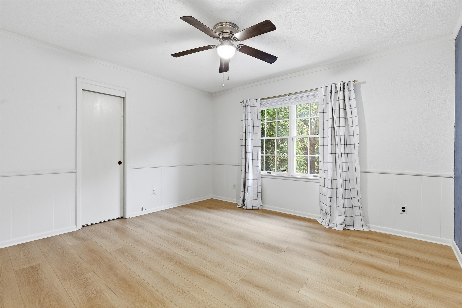
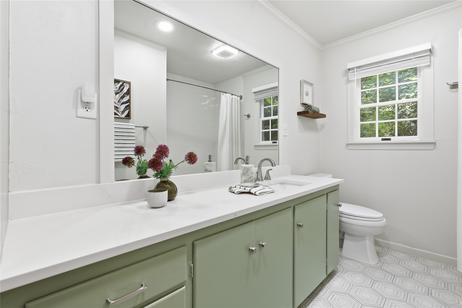
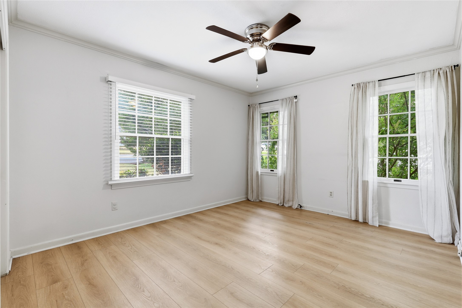
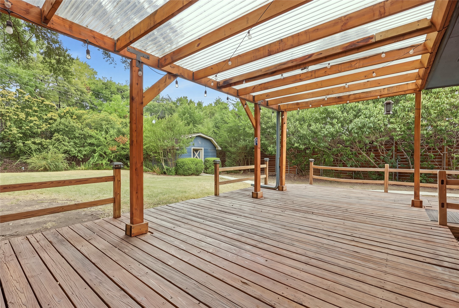
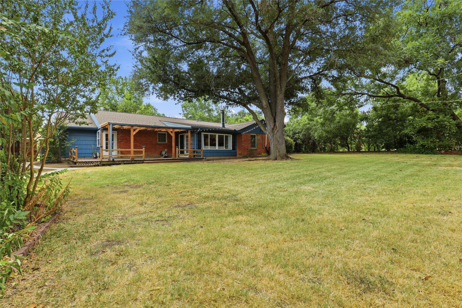
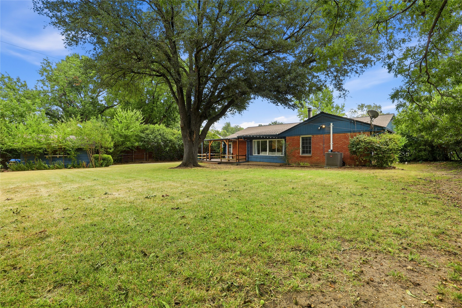
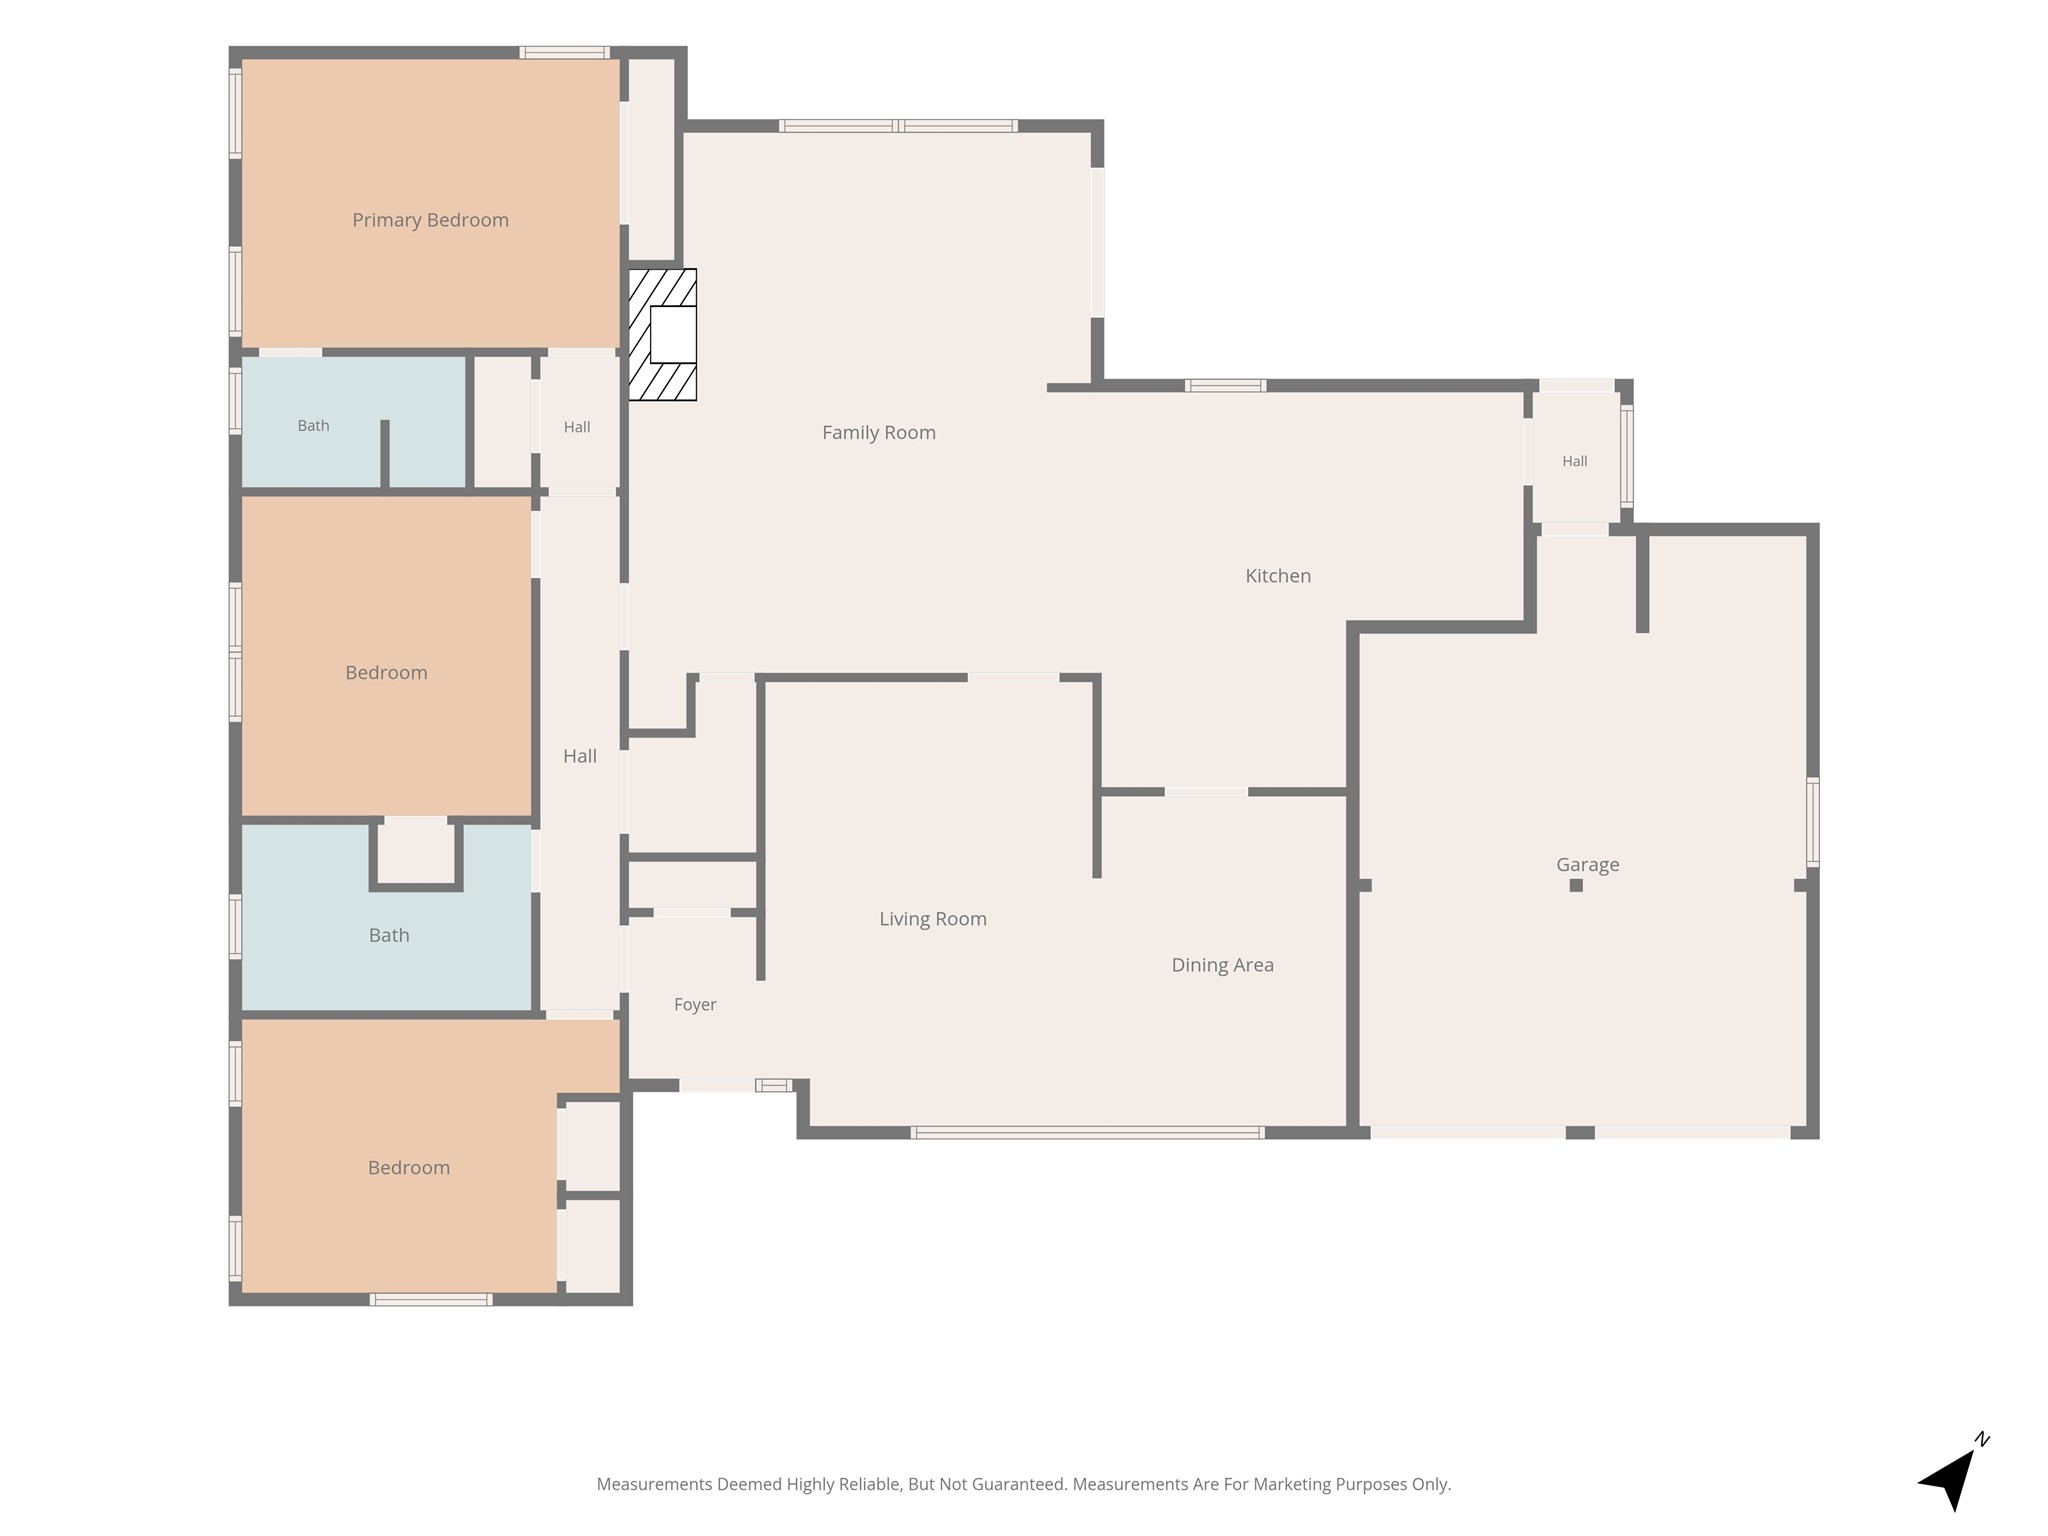
Multiple Offers Received! Asking for final offers by Monday, August 31 at 4pm. Nestled in a quiet and character filled street, this home delivers all you could want. The original charm has been maintained with brick floor in sunken den, built-ins, gorgeous fireplace, plantation shutters, and french doors, while functional updates including lvp flooring, granite countertops, modern windows, newer appliances, water heater, and HVAC system bring ease of living. The large windows in den and above kitchen sink allow for great visibility to the expansive backyard. Idea layout offers the perfect combination of openness while having defined spaces. Don't miss the wet bar with built-in wine fridge. The primary suite holds his and her closets with custom storage systems. The covered back deck and large shed with electricity create a private and peaceful outdoor space.

3
beds

2
baths

1,966 Sq.Ft. LIVING AREA

0.26 Acres lot

Features & Amenities

Interior

  • total bedrooms3
  • Total bathrooms2
  • full bathrooms2
  • Laundry room Washer Hookup, Electric Dryer Hookup
  • Flooring Brick, Ceramic Tile, Luxury Vinyl Plank
  • Fireplace Den, Masonry
  • APPLIANCES Dishwasher, Disposal, Gas Water Heater, Refrigerator, Wine Cooler
  • other interior Features Wet Bar, Chandelier, Eat-in Kitchen, High Speed Internet

Area & Lot

  • Status Sold
  • Date Sold September 23, 2026
  • Living Area1,966 Sq.Ft.
  • Lot Area0.26 Acres
  • MLS® ID21370215
  • TypeResidential
  • YEAR BUILT1954
  • NeighborhoodFort Worth
  • Architecture StylesTraditional, Detached
  • Elementary SchoolSouthhills
  • Middle SchoolMclean
  • High SchoolSouthhills
  • School DistrictFort Worth ISD

Exterior

  • STORIES1
  • Garage Space2.0
  • water SourcePublic
  • utilitiesCable Available, Natural Gas Available, Sewer Available, Separate Meters, Water Available
  • PoolNone
  • roofComposition
  • lot featuresBack Yard, Lawn, Landscaped, Sprinkler System
  • parkingGarage
  • HEAT TYPECentral, Fireplace(s), Natural Gas
  • AIR CONDITIONINGCentral Air, Ceiling Fan(s), Electric
  • sewerPublic Sewer
  • other exterior FeaturesDeck, Private Yard, Rain Gutters, Storage

Financial

  • Price Upon Request
View Virtual Tour

Fort Worth

Explore

Your Real Estate Journey Starts Here

From understanding your needs to closing the perfect deal, We are dedicated to providing the support and expertise you deserve.

Follow Us on Instagram