









Leave a Message

Thank you for your message. We will be in touch with you shortly.

Explore Our Properties
3005 Holly Haven Way
SEE ALL PHOTOS
3005 Holly Haven Way
Sold

3005 Holly Haven Way

3005 Holly Haven Way, Fort Worth, TX 76179

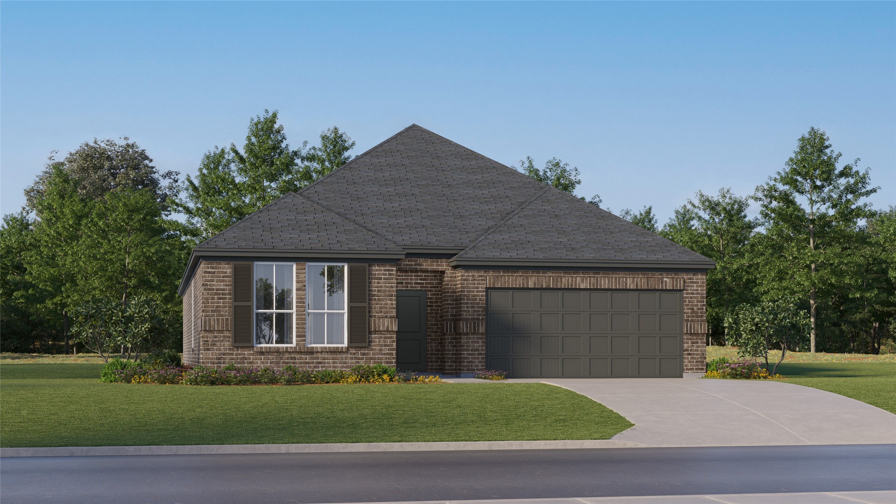
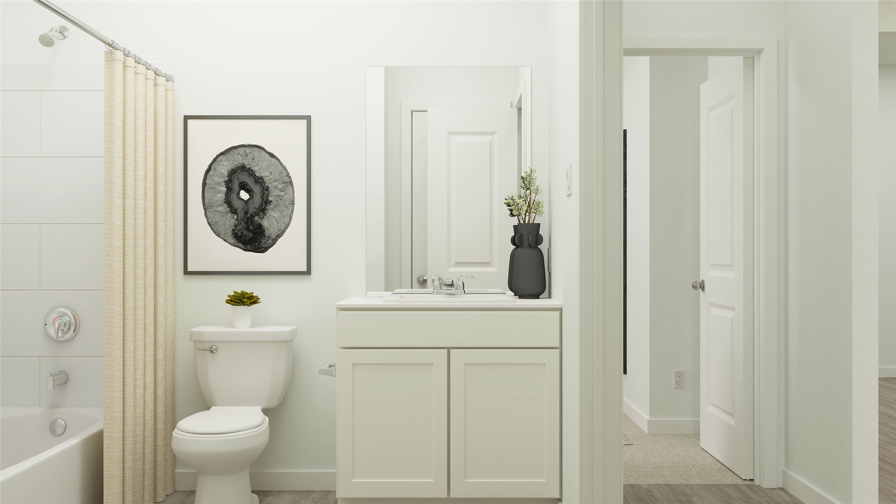
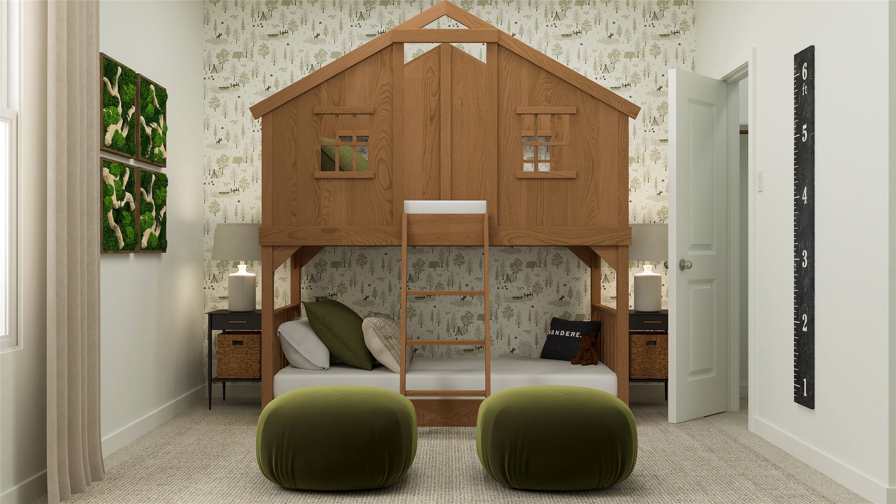
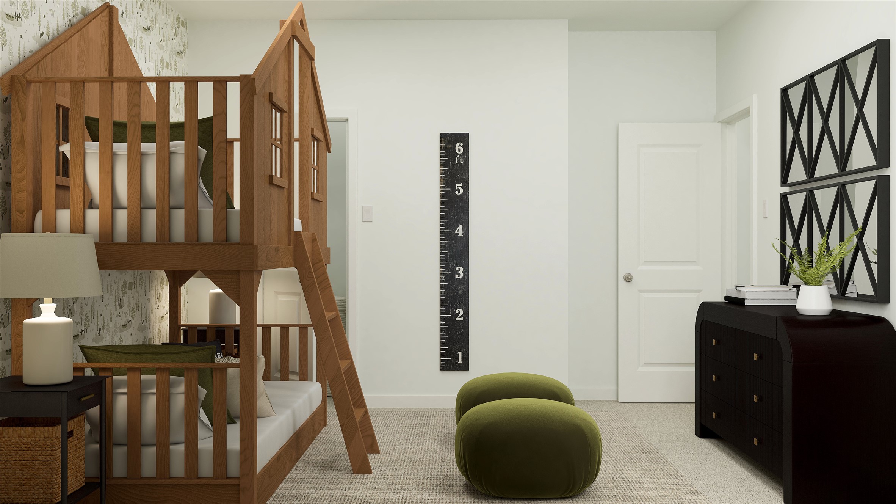
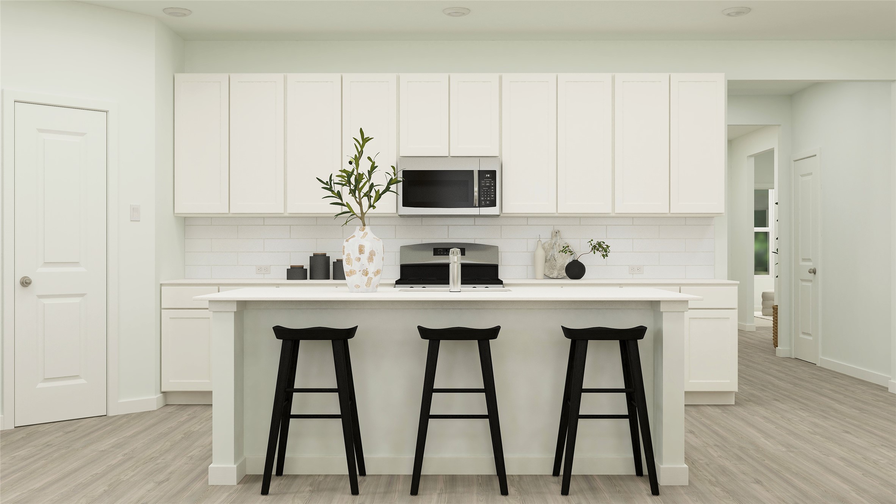
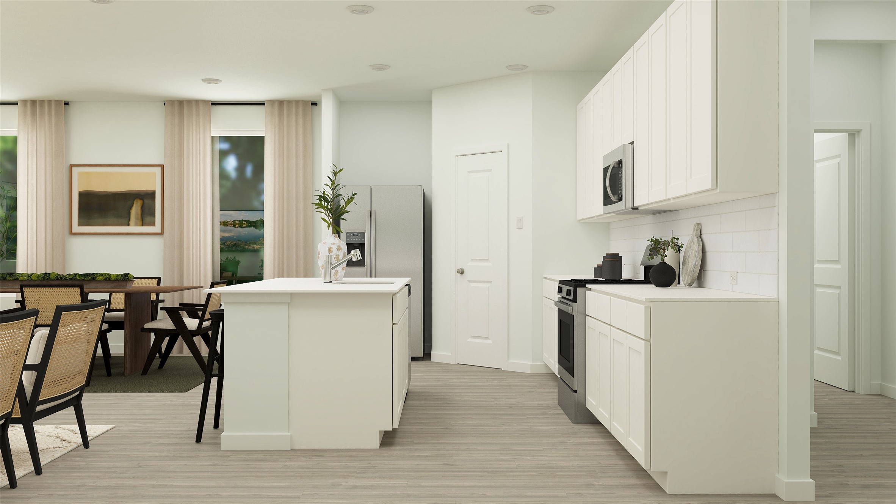
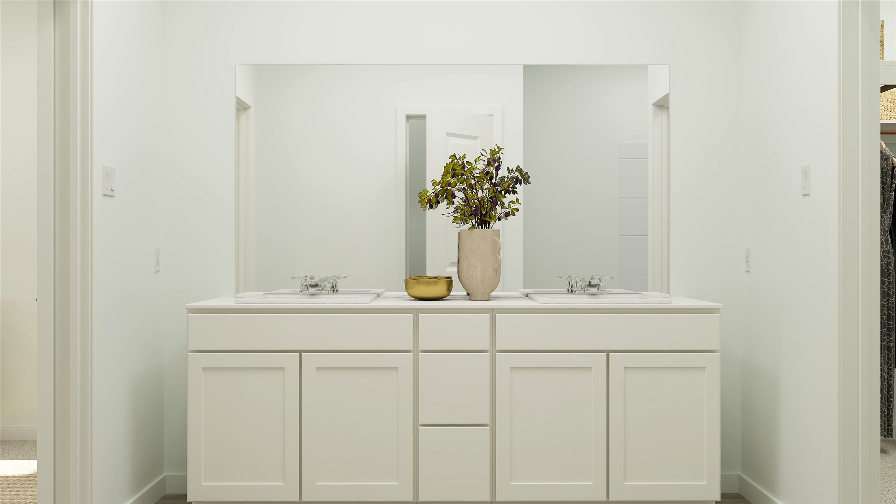
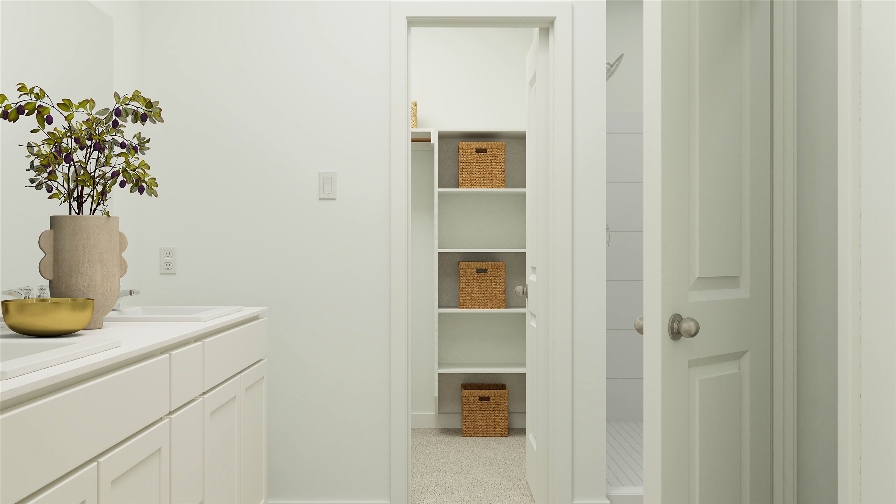
LENNAR - Lonestar Collection at Northpointe - Nash Floorplan - This single-story home shares an open layout between the kitchen, nook and family room for easy entertaining, along with access to the covered patio for year-round outdoor lounging. A luxe owner's suite is in a rear of the home and comes complete with an en-suite bathroom and walk-in closet, while two secondary bedrooms are near the front of the home, ideal for household members and overnight guests.

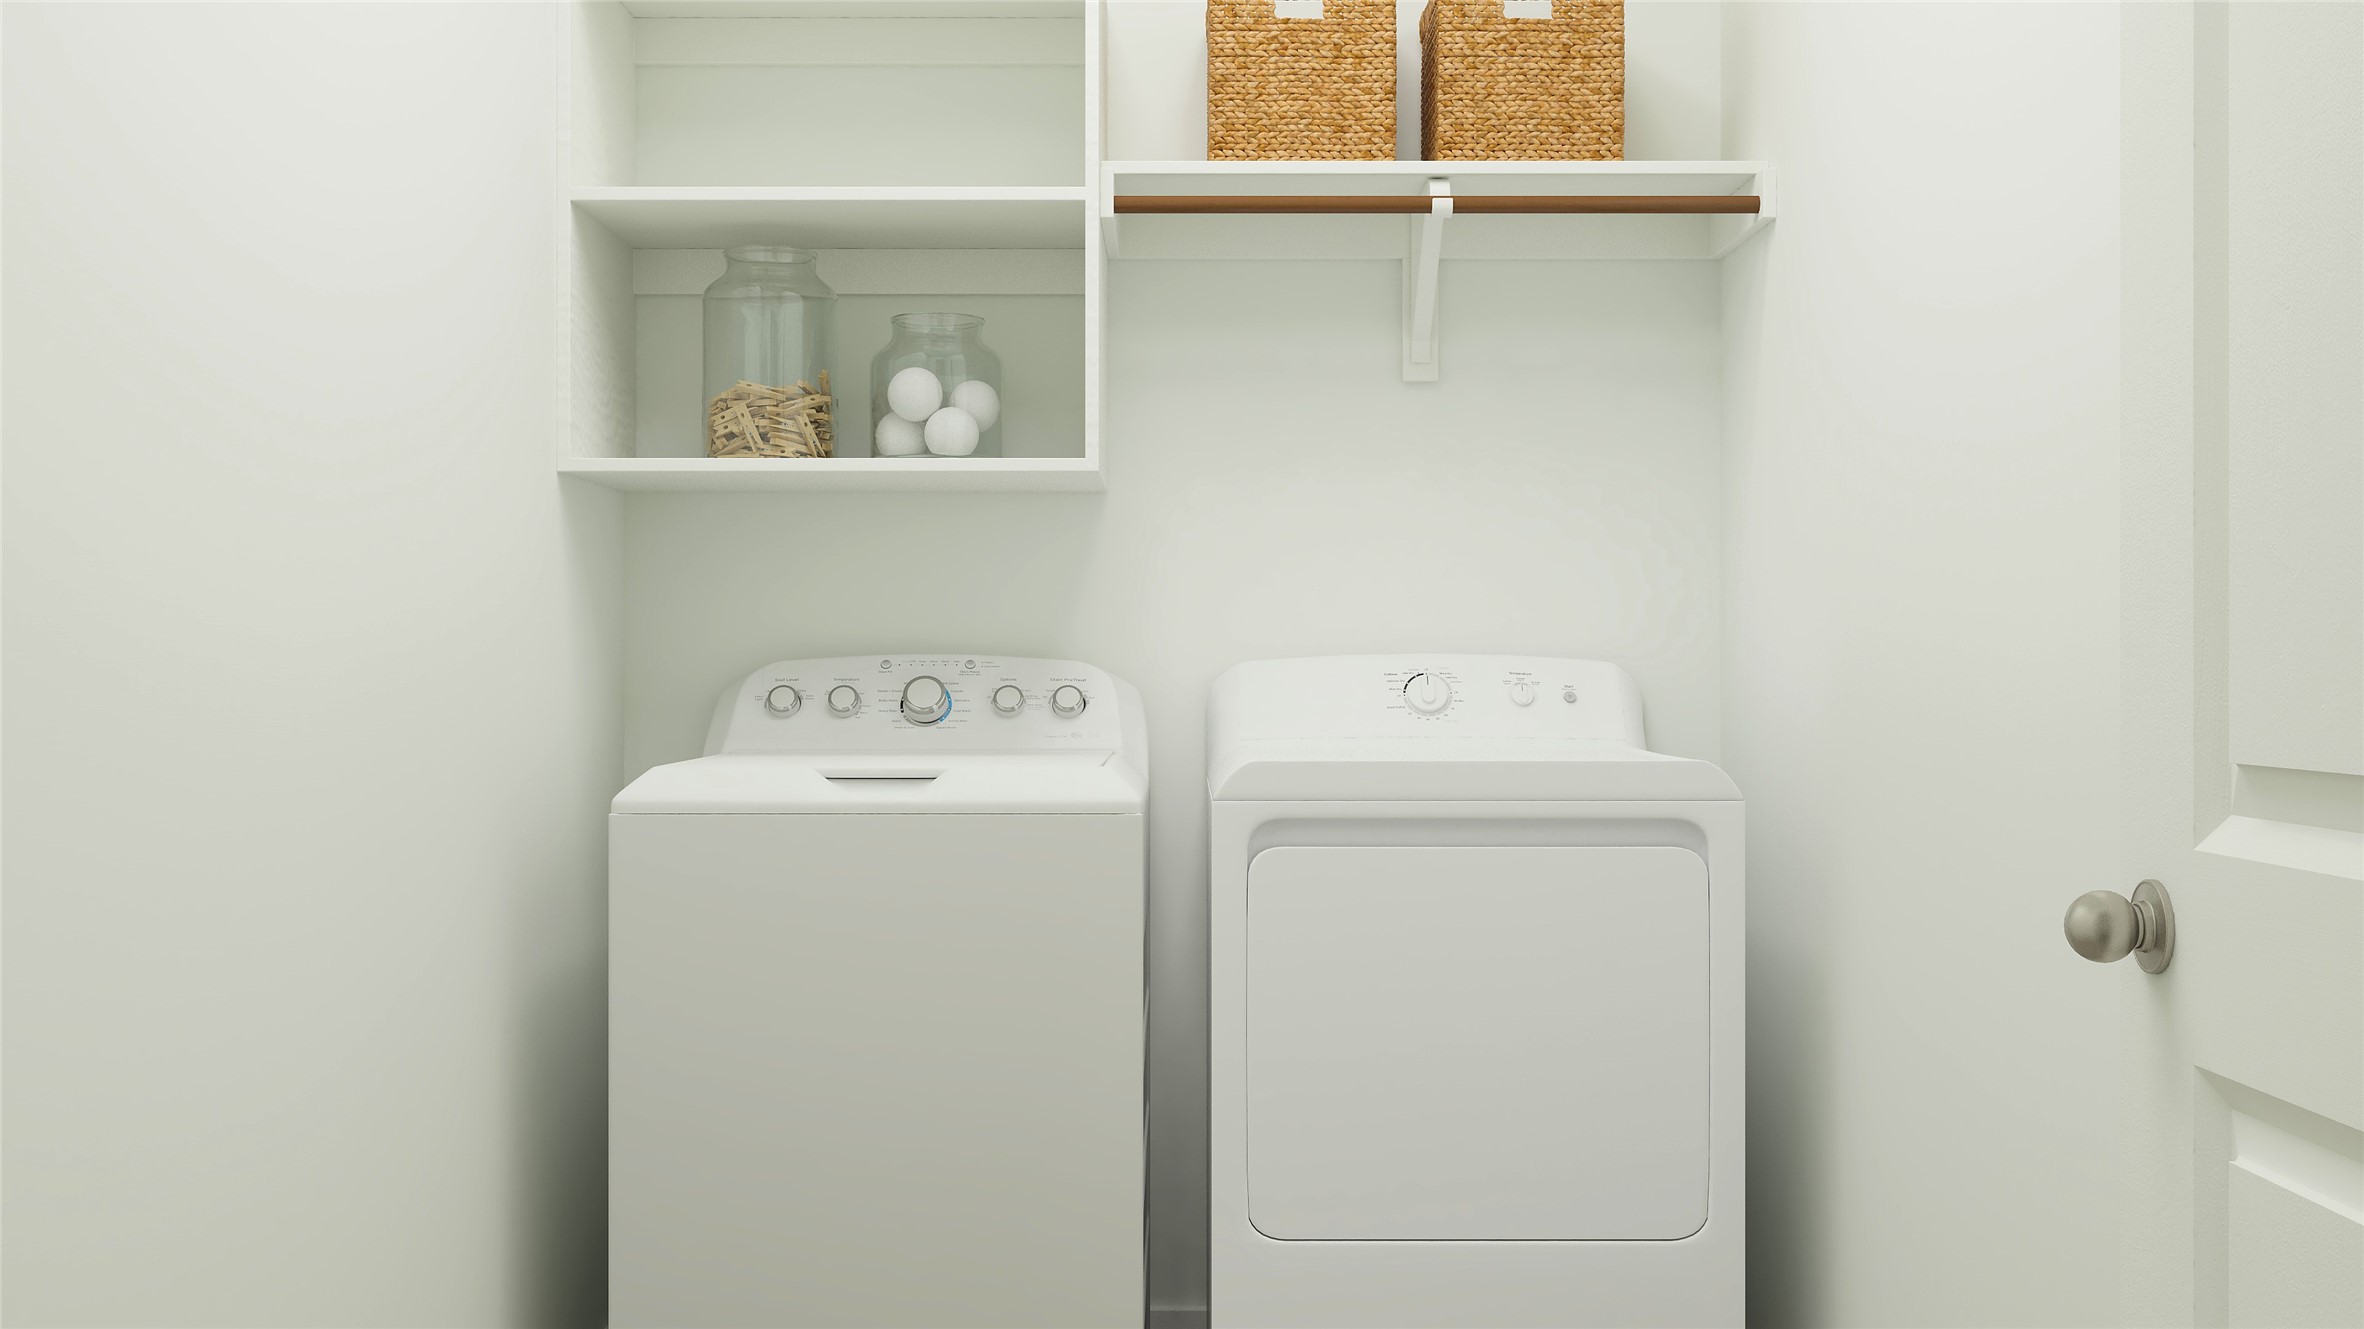
Prices, dimensions and features may vary and are subject to change. Photos are for illustrative purposes only.

3
beds

2
baths

1,801 Sq.Ft. LIVING AREA

7,187.4 Sq.Ft. lot

Features & Amenities

Interior

  • total bedrooms3
  • Total bathrooms2
  • full bathrooms2
  • Flooring Carpet, Luxury Vinyl Plank
  • Fireplace Gas Log
  • APPLIANCES Dishwasher, Disposal, Gas Oven, Gas Range, Microwave, Tankless Water Heater
  • other interior Features Built-in Features, Decorative/Designer Lighting Fixtures, High Speed Internet, Kitchen Island, Open Floorplan, Other, Pantry, Smart Home, Cable TV, Walk-In Closet(s)

Area & Lot

  • Status Sold
  • Date Sold April 15, 2026
  • Living Area1,801 Sq.Ft.
  • Lot Area7,187.4 Sq.Ft.
  • MLS® ID21171398
  • TypeResidential
  • YEAR BUILT2025
  • NeighborhoodFort Worth
  • Architecture StylesTraditional, Detached
  • Elementary SchoolElizabeth Lopez Hatley
  • Middle SchoolWayside
  • High SchoolEagle Mountain
  • School DistrictEagle MT-Saginaw ISD

Exterior

  • STORIES2
  • Garage Space2.0
  • water SourcePublic
  • utilitiesSewer Available, Water Available, Cable Available
  • PoolNone
  • roofComposition
  • lot featuresBack Yard, Lawn, Landscaped, Sprinkler System
  • parkingDoor-Single, Garage Faces Front
  • HEAT TYPECentral, Natural Gas
  • AIR CONDITIONINGCentral Air
  • sewerPublic Sewer
  • SubstructureSlab
  • security FeaturesCarbon Monoxide Detector(s), Smoke Detector(s), Wireless

Financial

  • Price Upon Request
View Virtual Tour

Fort Worth

Explore

Your Real Estate Journey Starts Here

From understanding your needs to closing the perfect deal, We are dedicated to providing the support and expertise you deserve.

Follow Us on Instagram