1108 Ivy Charm Way
1108 Ivy Charm Way
1108 Ivy Charm Way
1108 Ivy Charm Way
1108 Ivy Charm Way
1108 Ivy Charm Way
1108 Ivy Charm Way
1108 Ivy Charm Way
1108 Ivy Charm Way
1108 Ivy Charm Way
1108 Ivy Charm Way
1108 Ivy Charm Way
1108 Ivy Charm Way
1108 Ivy Charm Way
1108 Ivy Charm Way
1108 Ivy Charm Way
1108 Ivy Charm Way
1108 Ivy Charm Way
1108 Ivy Charm Way
1108 Ivy Charm Way
1108 Ivy Charm Way
1108 Ivy Charm Way
1108 Ivy Charm Way
1108 Ivy Charm Way
1108 Ivy Charm Way
1108 Ivy Charm Way
1108 Ivy Charm Way
1108 Ivy Charm Way
1108 Ivy Charm Way
SEE ALL PHOTOS
1108 Ivy Charm Way
1108 Ivy Charm Way
1108 Ivy Charm Way
1108 Ivy Charm Way
1108 Ivy Charm Way
1108 Ivy Charm Way
1108 Ivy Charm Way
1108 Ivy Charm Way
1108 Ivy Charm Way
1108 Ivy Charm Way
1108 Ivy Charm Way
1108 Ivy Charm Way
1108 Ivy Charm Way
1108 Ivy Charm Way
1108 Ivy Charm Way
1108 Ivy Charm Way
1108 Ivy Charm Way
1108 Ivy Charm Way
1108 Ivy Charm Way
1108 Ivy Charm Way
1108 Ivy Charm Way
1108 Ivy Charm Way
1108 Ivy Charm Way
1108 Ivy Charm Way
1108 Ivy Charm Way
1108 Ivy Charm Way
1108 Ivy Charm Way
1108 Ivy Charm Way
1108 Ivy Charm Way
For Sale

1108 Ivy Charm Way

1108 Ivy Charm Way, Arlington, TX 76005

$553,000
At 1108 Ivy Charm Way, you're not just buying a home, you're buying into the Viridian lifestyle.

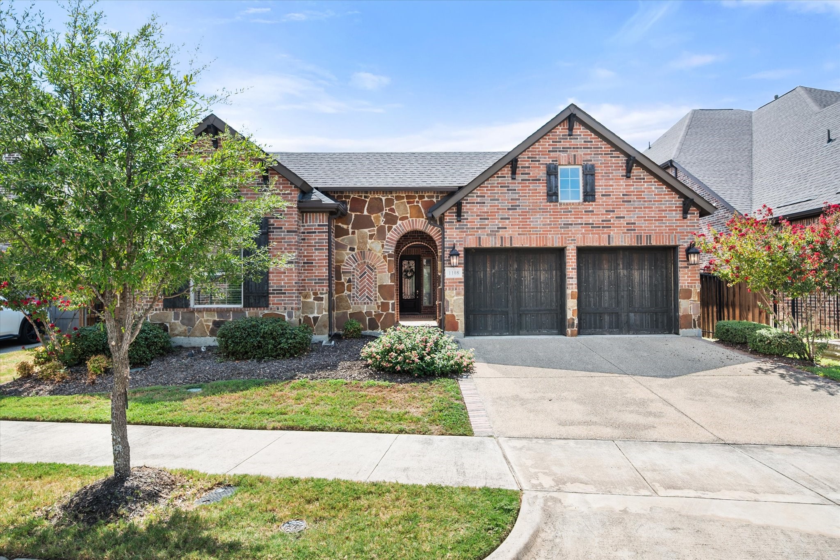
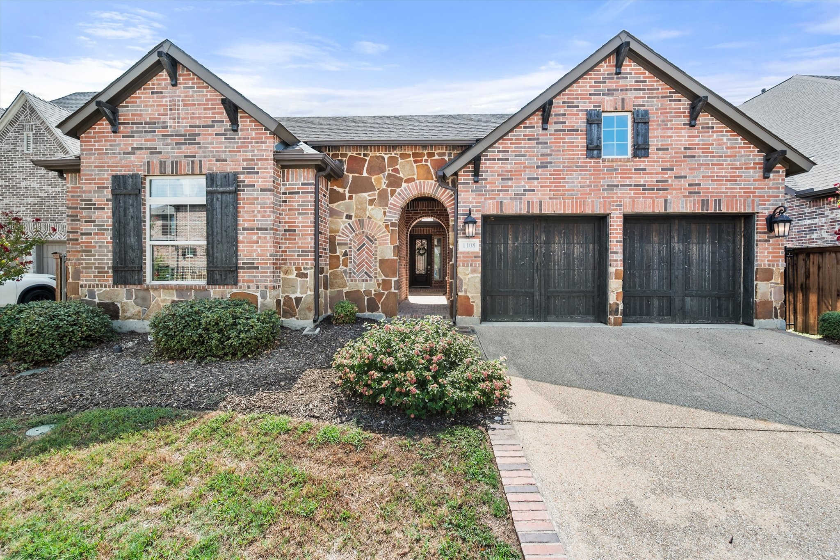
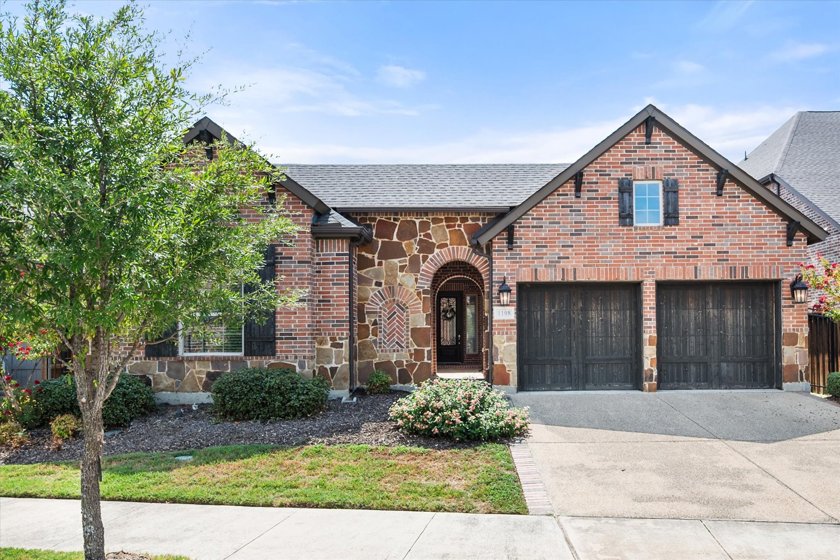
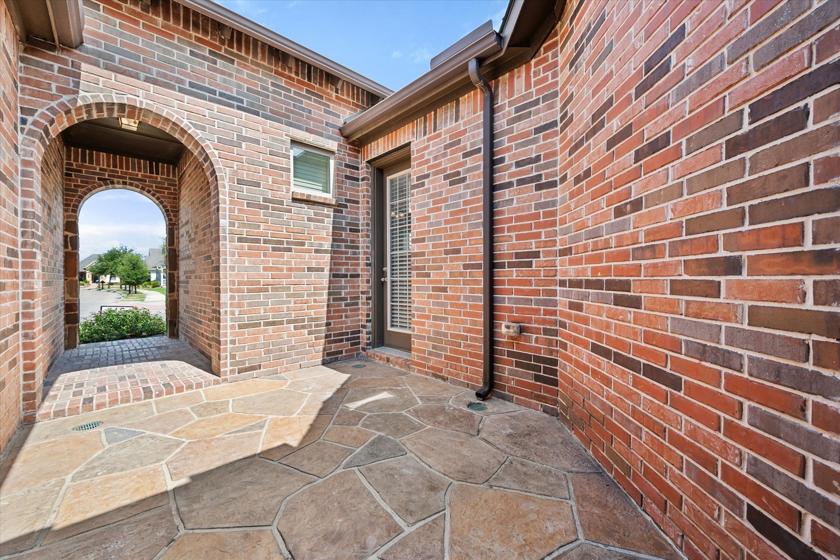
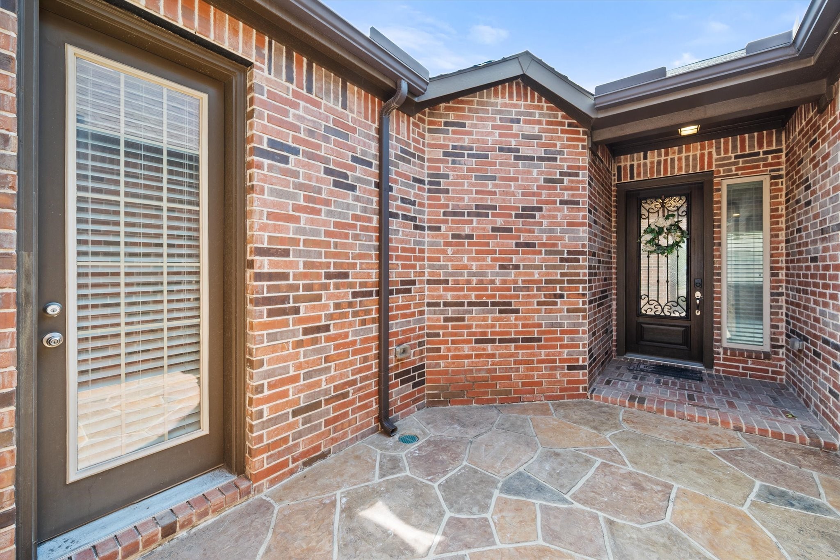
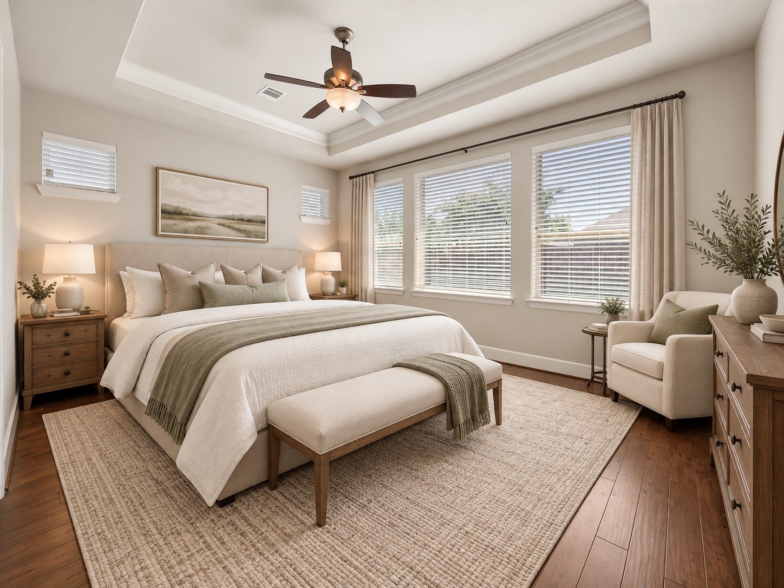
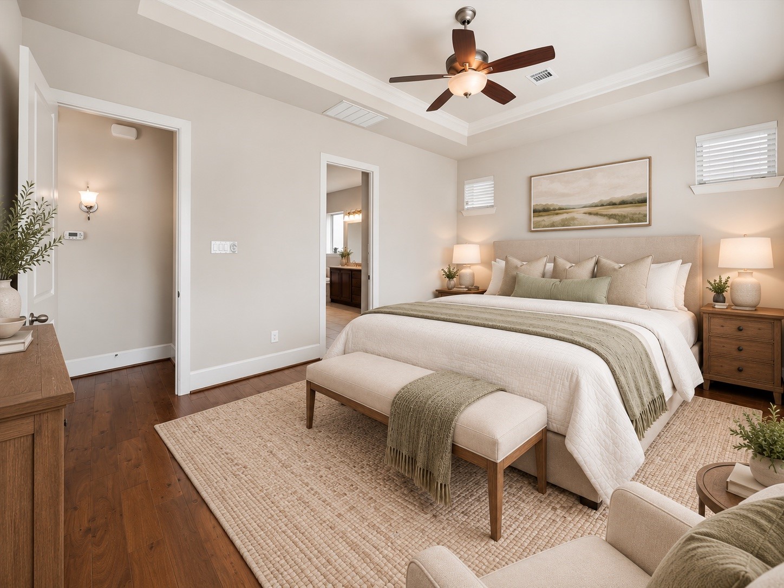
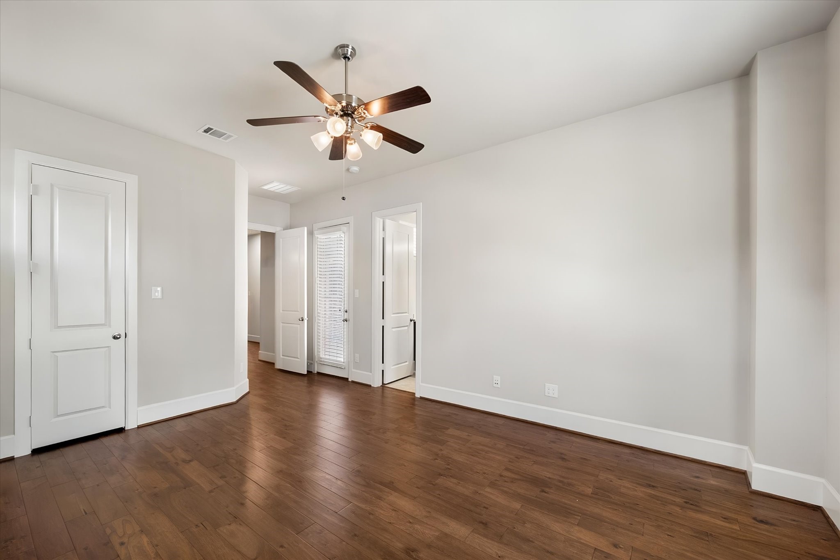
From the moment you arrive, this home feels a little different. A beautiful brick archway leads to a secluded front porch, creating a tucked away entry with added charm and privacy. Just off this front area is private access to one of the home's two primary suites, a unique feature that adds incredible flexibility for guests, multigenerational living, or anyone who would appreciate a little extra independence.

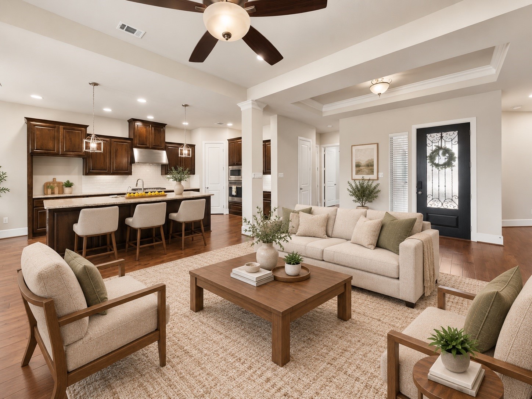
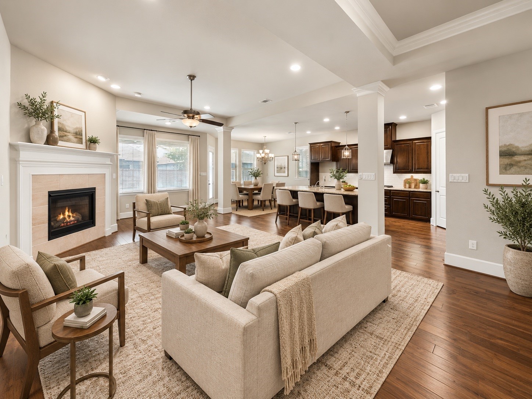
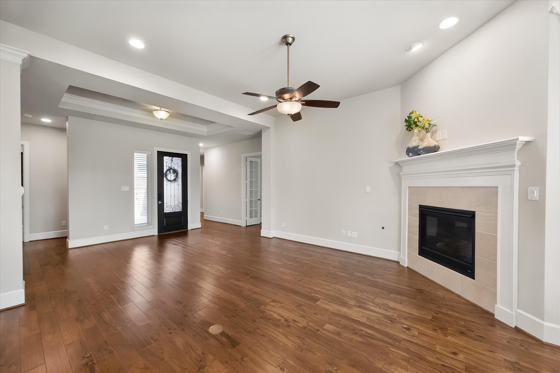
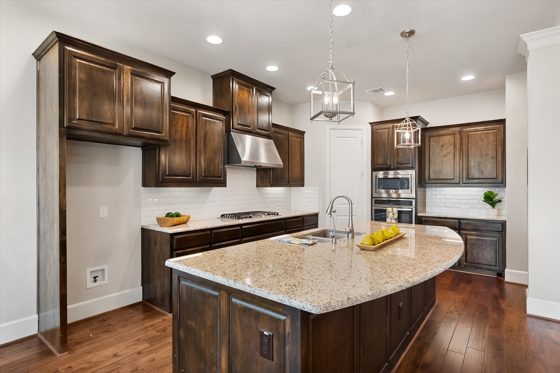
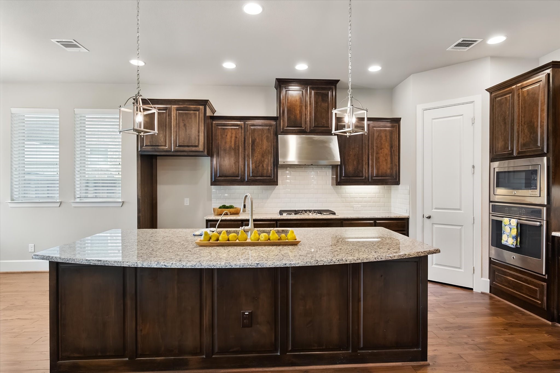
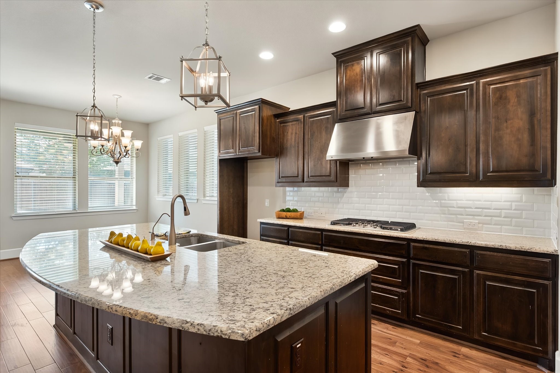
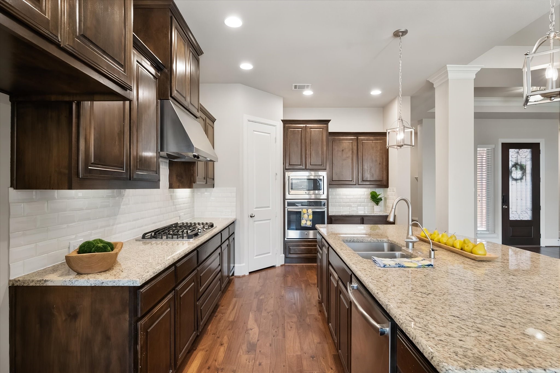
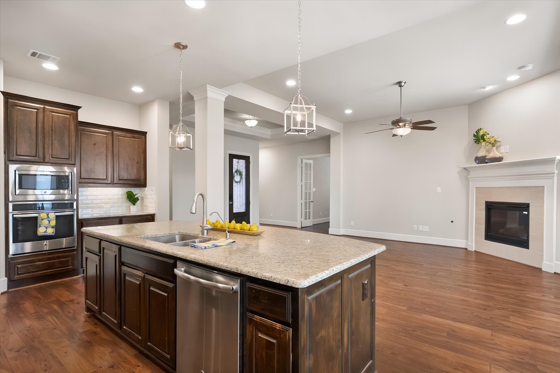
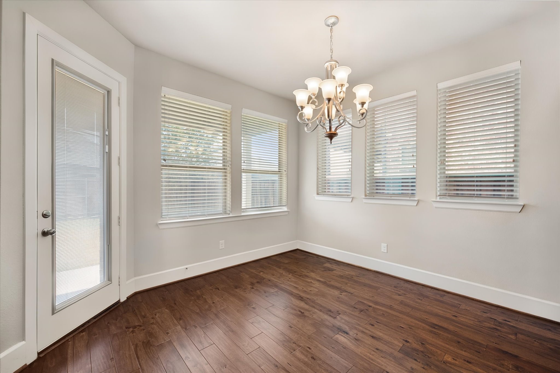
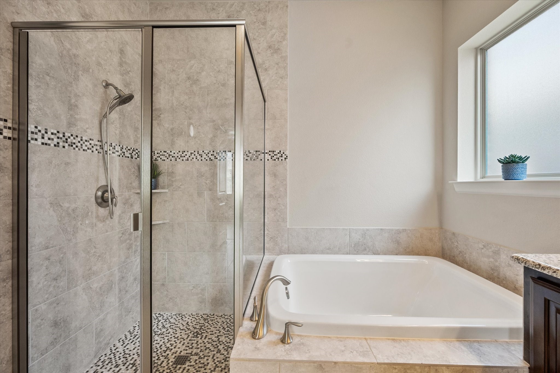
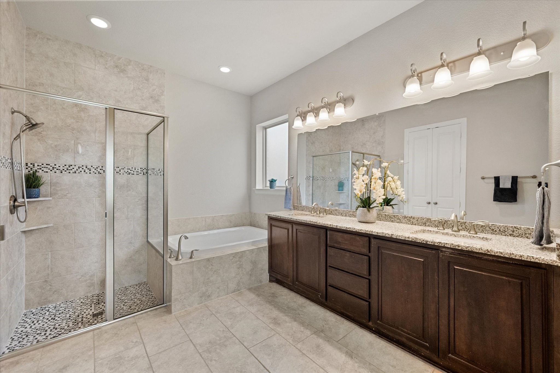
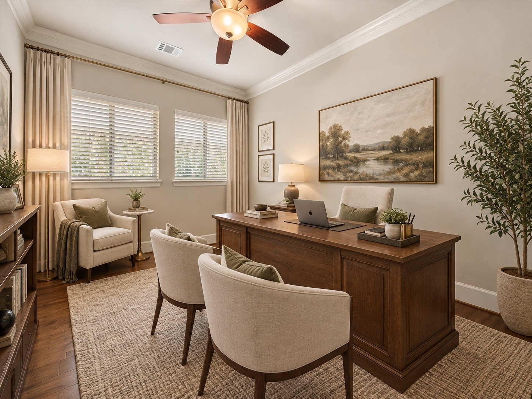
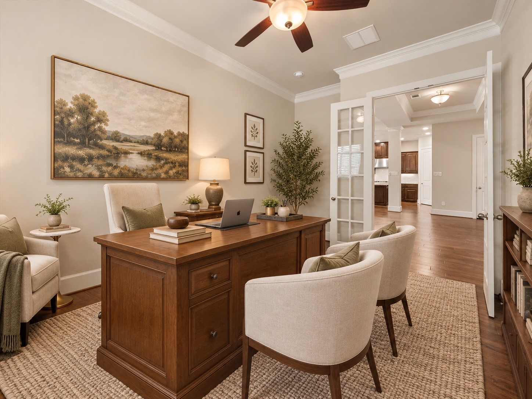
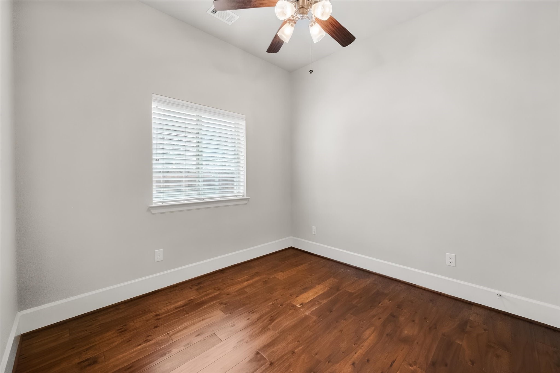
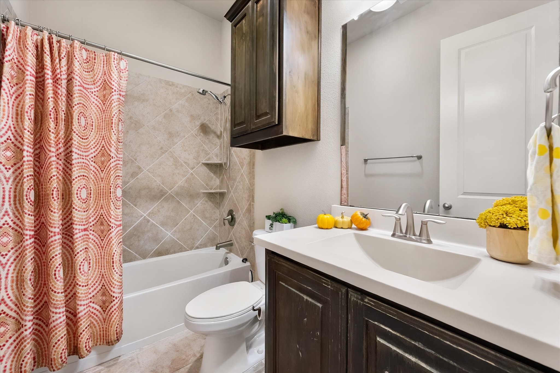
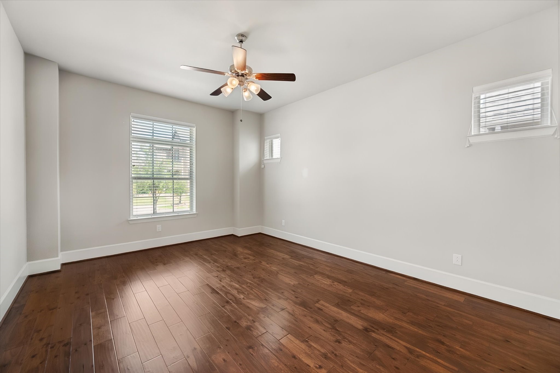
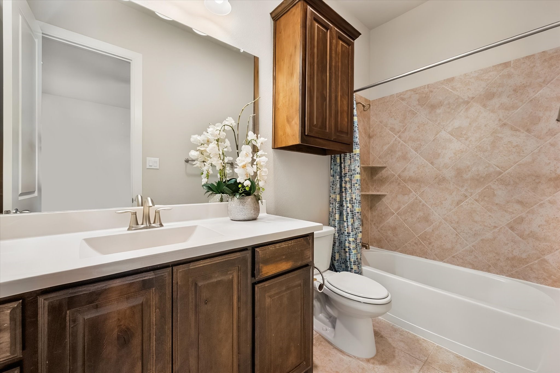
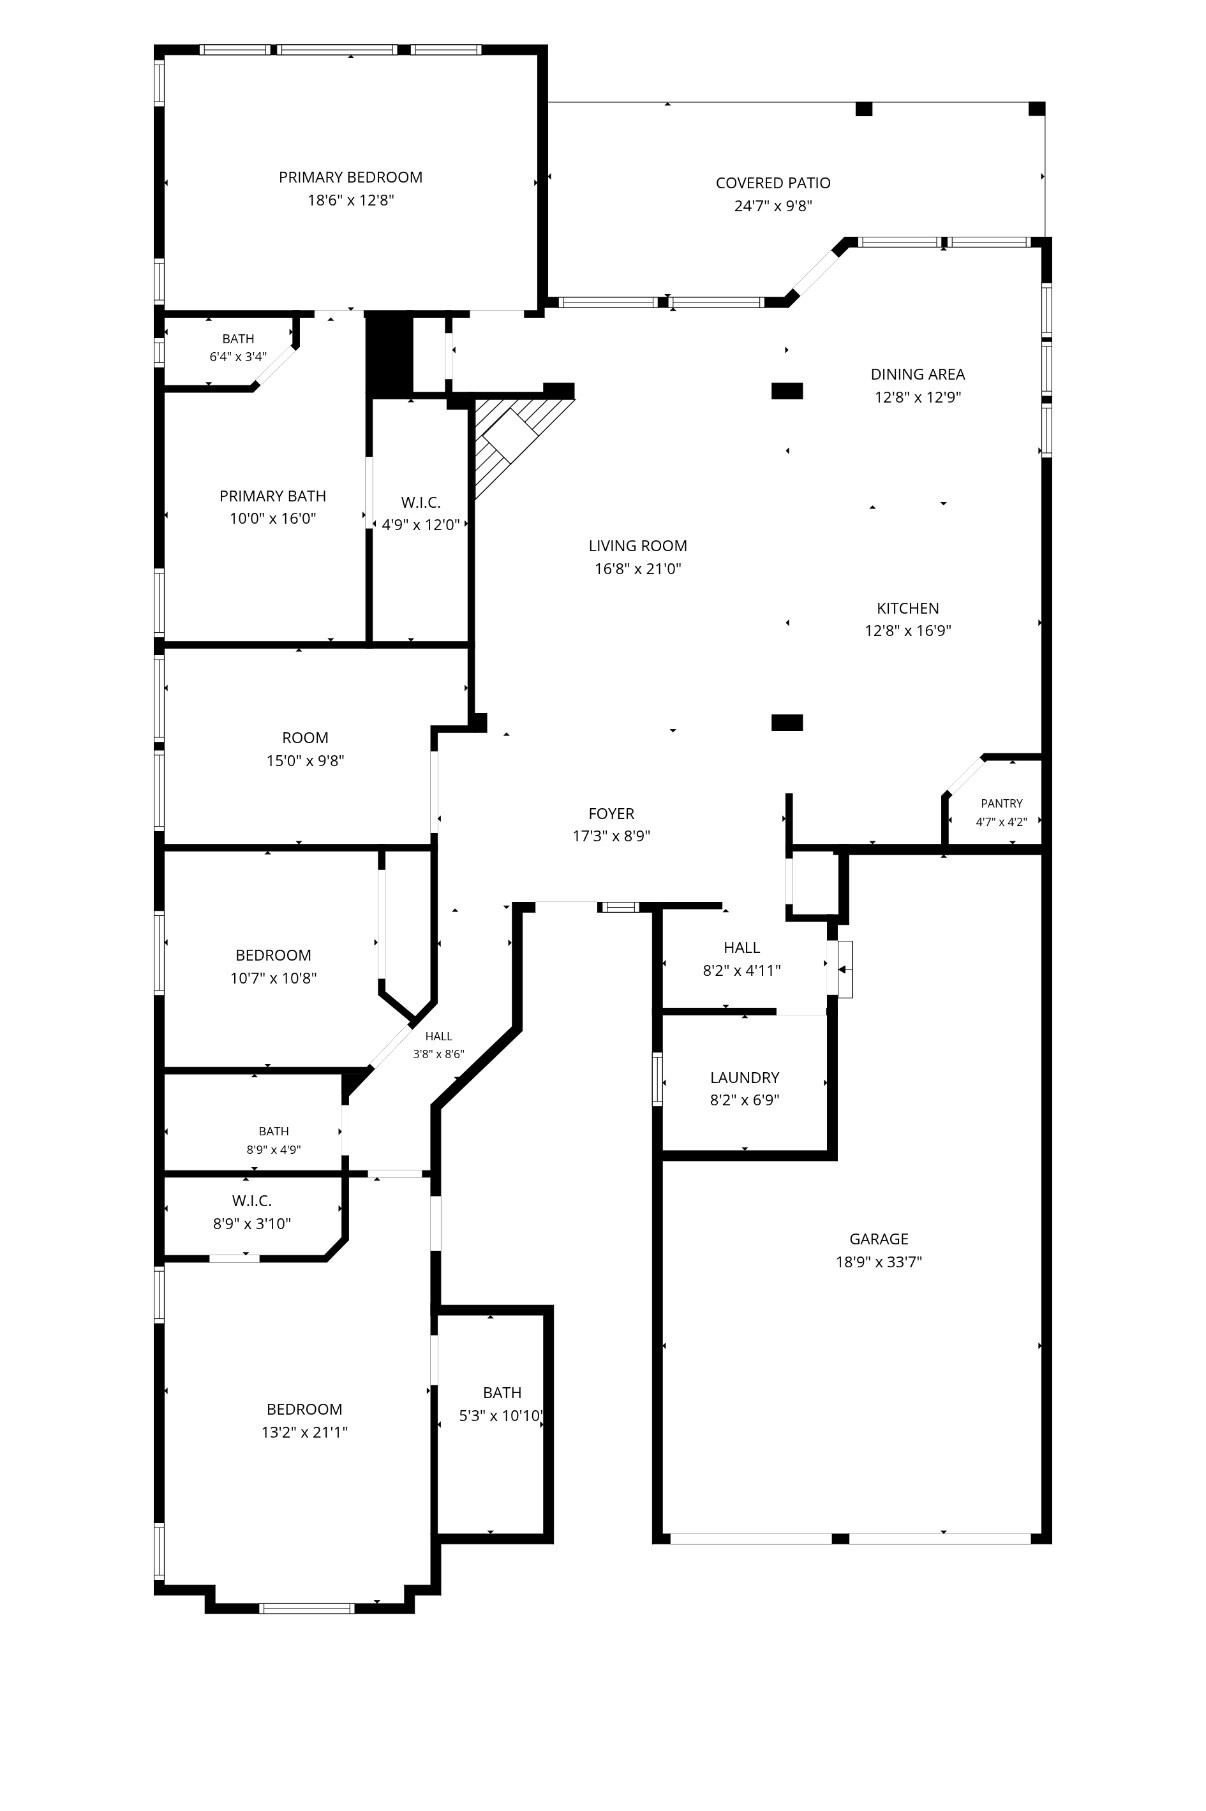
Inside, the home offers 3 bedrooms, 3 full baths, a dedicated office, and TWO primary suites. The split bedroom design provides separation and privacy, while the kitchen, dining, and living spaces come together in an open layout designed for everyday living and entertaining.

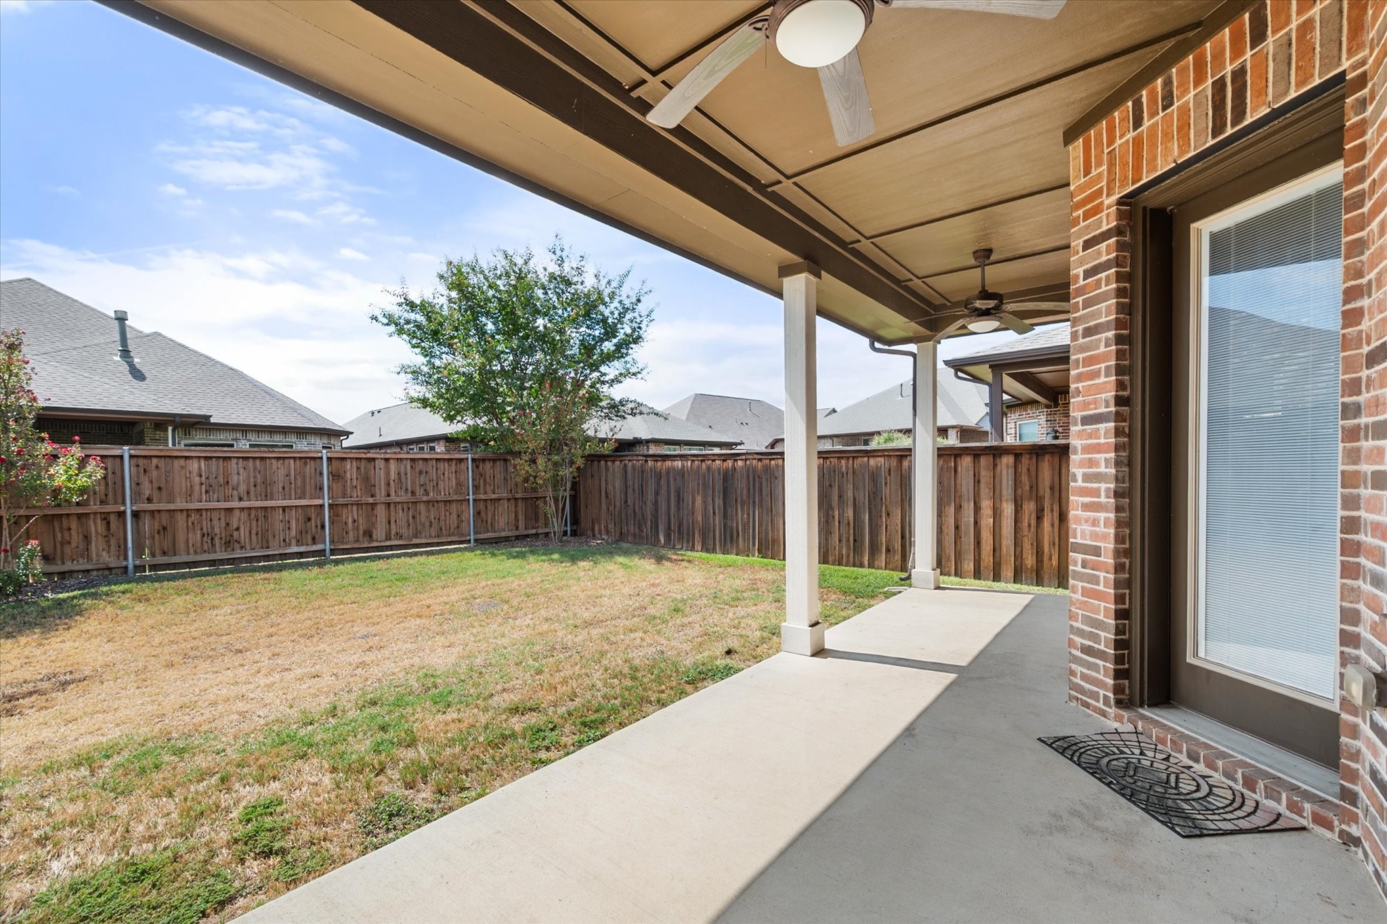
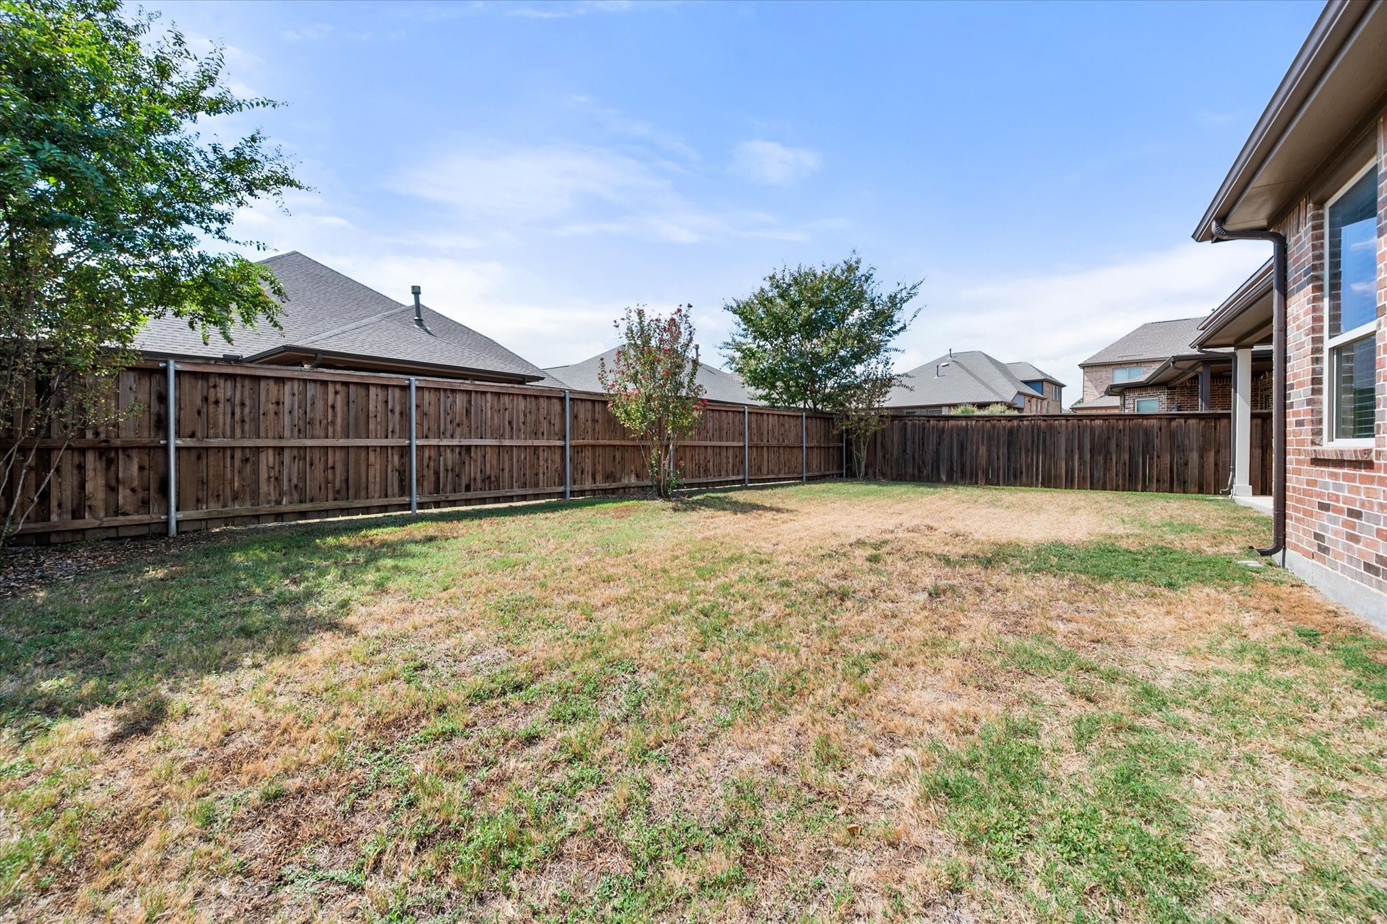
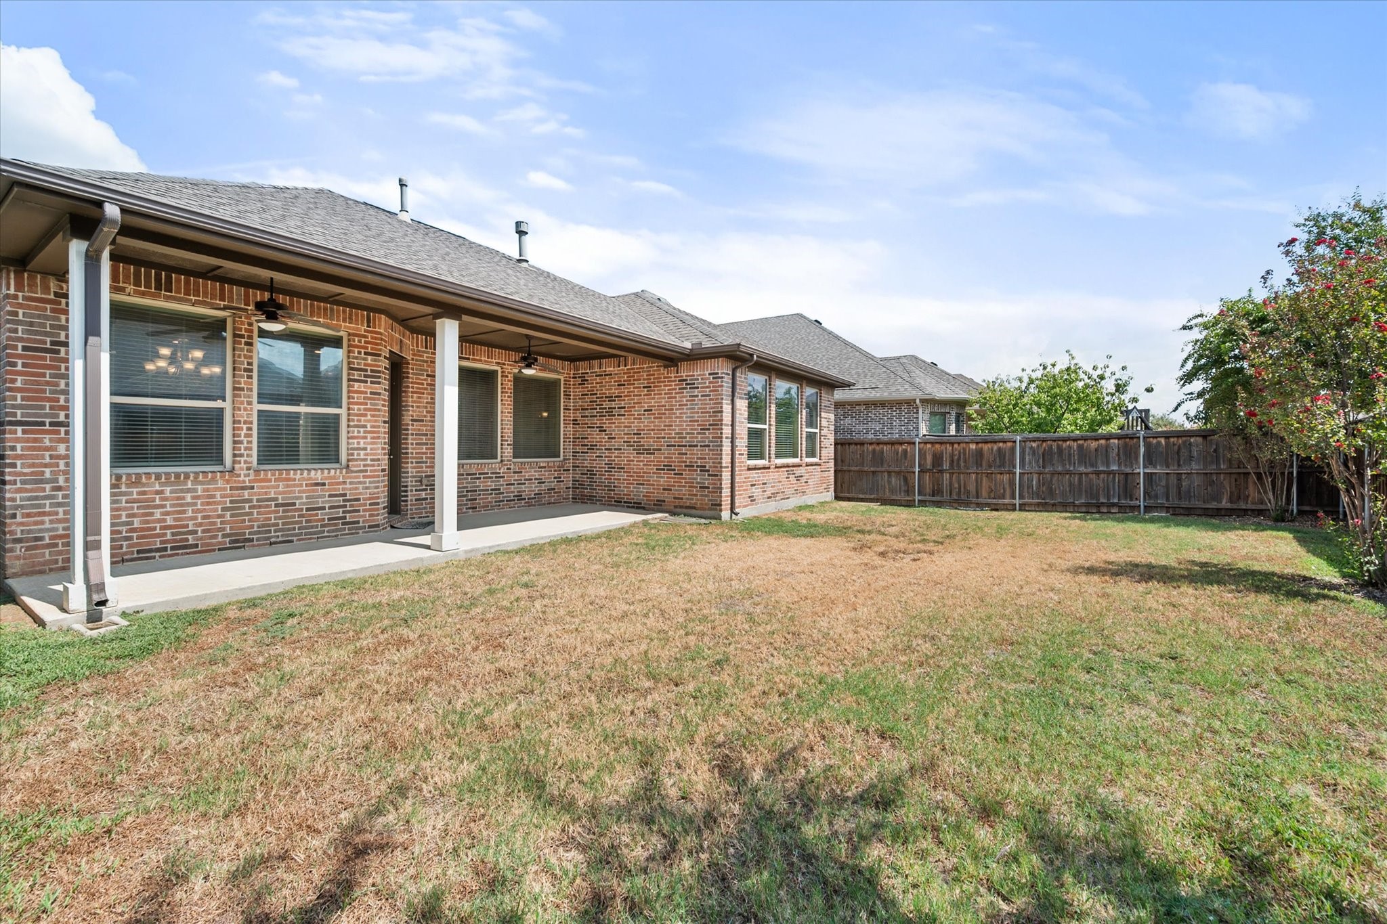
But what really sets this home apart is everything waiting outside your front door. Viridian was built around a lifestyle of lakes, parks, playgrounds, pools, pickleball, tennis, trails, canoeing, kayaking, community events and outdoor spaces. The community includes hundreds of acres of open space and lakes, a 150 acre conservation area, miles of pathways connecting into the River Legacy trail system, and resident amenities like the five pool Viridian Lake Club and The View at Storm Park.

It's the kind of neighborhood where you can spend the morning on the trails, the afternoon by the pool, and the evening outside with neighbors, all while being right in the middle of the DFW Metroplex.

3
beds

3
baths

2,353 Sq.Ft. LIVING AREA

7,318.08 Sq.Ft. lot

image

Schedule a Showing

We would love to show you our beautiful property. Please select your preferred date and time below. An agent will be in touch shortly to confirm your appointment.

Schedule a Showing

We would love to show you our beautiful property. Please select your preferred date and time below. An agent will be in touch shortly to confirm your appointment.

Thank you for your interest in 1108 Ivy Charm Way, Arlington, TX 76005. We are reviewing your request and will be in touch shortly!
Madison Niles

Madison Niles

Features & Amenities

Interior

  • total bedrooms3
  • Total bathrooms3
  • full bathrooms3
  • Flooring Wood
  • Fireplace Gas Log
  • APPLIANCES Some Gas Appliances, Built-In Gas Range, Dishwasher, Gas Cooktop, Disposal, Gas Water Heater, Microwave, Plumbed For Gas, Tankless Water Heater
  • other interior Features Decorative/Designer Lighting Fixtures, Eat-in Kitchen, Granite Counters, In-Law Floorplan, Kitchen Island, Multiple Master Suites, Open Floorplan, Pantry, Walk-In Closet(s)

Area & Lot

  • Status For Sale
  • Living Area2,353 Sq.Ft.
  • Lot Area7,318.08 Sq.Ft.
  • MLS® ID21391682
  • TypeResidential
  • YEAR BUILT2017
  • NeighborhoodArlington
  • Architecture StylesTraditional, Detached
  • Elementary SchoolViridian
  • Middle SchoolHarwood
  • High SchoolTrinity
  • School DistrictHurst-Euless-Bedford ISD

Exterior

  • STORIES1
  • Garage Space2.0
  • water SourcePublic
  • utilitiesSewer Available, Water Available
  • PoolNone, Community
  • roofComposition
  • parkingGarage
  • HEAT TYPEOther
  • AIR CONDITIONINGCentral Air
  • sewerPublic Sewer
  • SubstructureSlab
  • HOA AmenitiesMaintenance Front Yard

Financial

  • Sales Price$553,000
  • Real Estate Tax $15,134/yr
  • HOA $345/3 mos
View Virtual Tour

Mortgage Calculator

Estimate your monthly mortgage payment, including the principal and interest, property taxes, and HOA. Adjust the values to generate a more accurate rate.

All estimates are provided for informational purposes only. Actual amounts may vary.
$0,000 Your Payment 20 15 65
$0,000 Your Payment

Arlington

Explore

Your Real Estate Journey Starts Here

From understanding your needs to closing the perfect deal, We are dedicated to providing the support and expertise you deserve.

Follow Us on Instagram